Leave a Message

Thank you for your message. I will be in touch with you shortly.

13595 Featherstone Drive
SEE ALL PHOTOS
13595 Featherstone Drive
Courtesy of Dielmann Sotheby's International Realty, Jim Knight Listing Contact: 314-725-0009 
Pending

13595 Featherstone Drive

13595 Featherstone Drive, Town and Country, MO 63131

$985,000
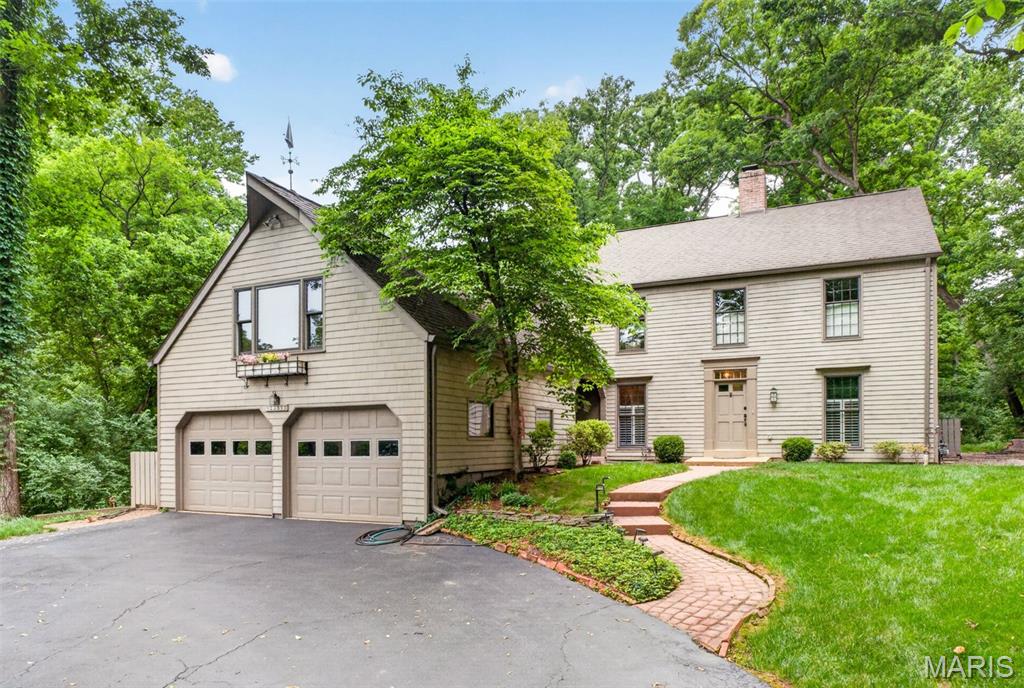
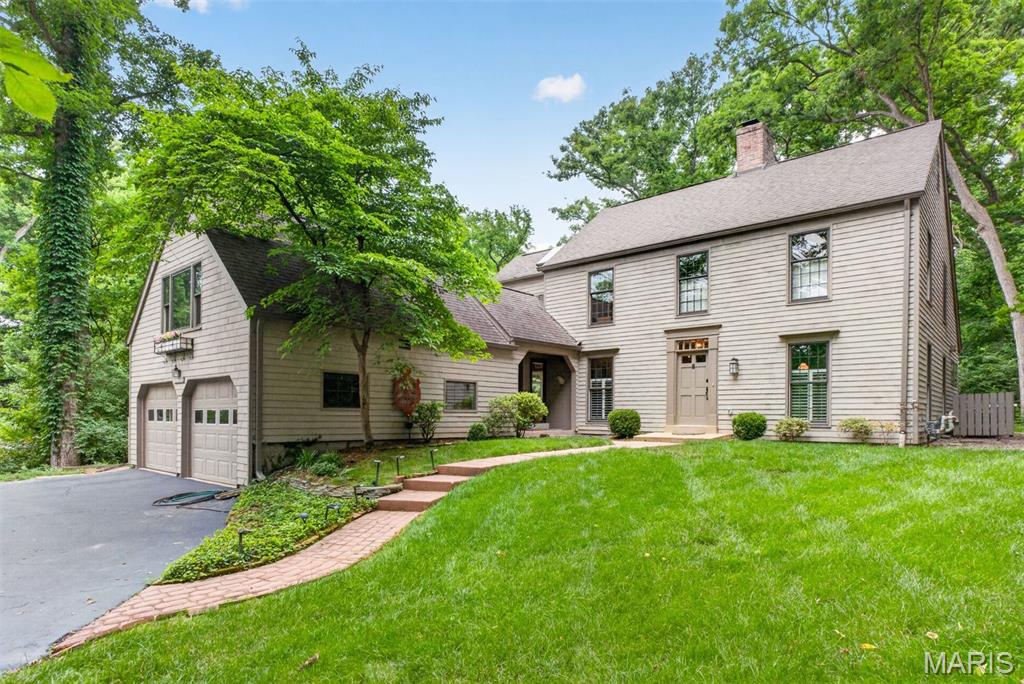
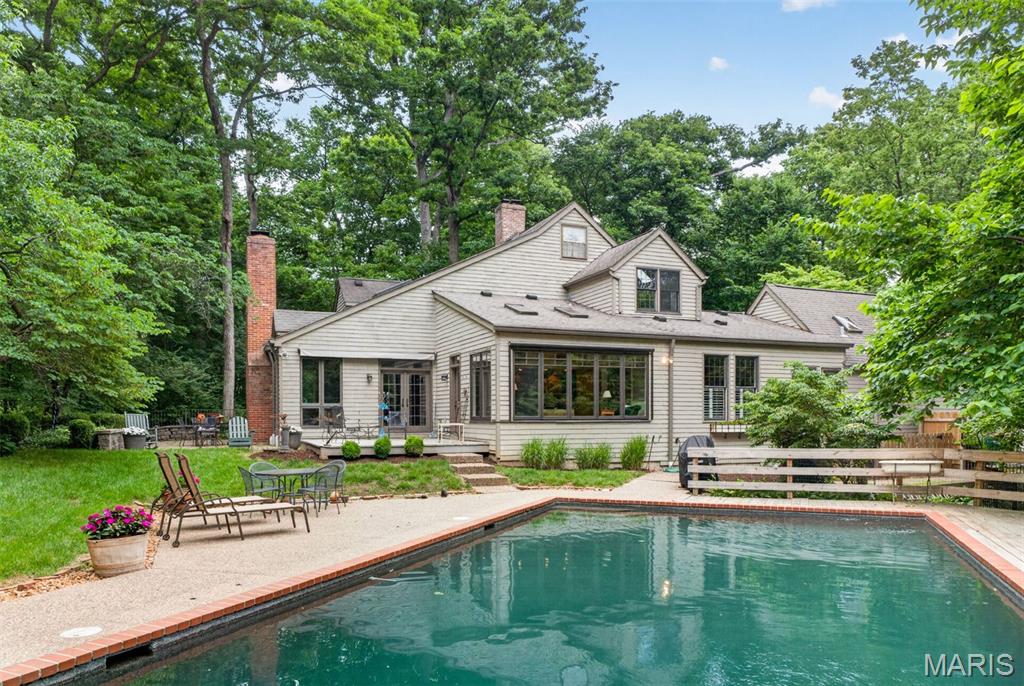
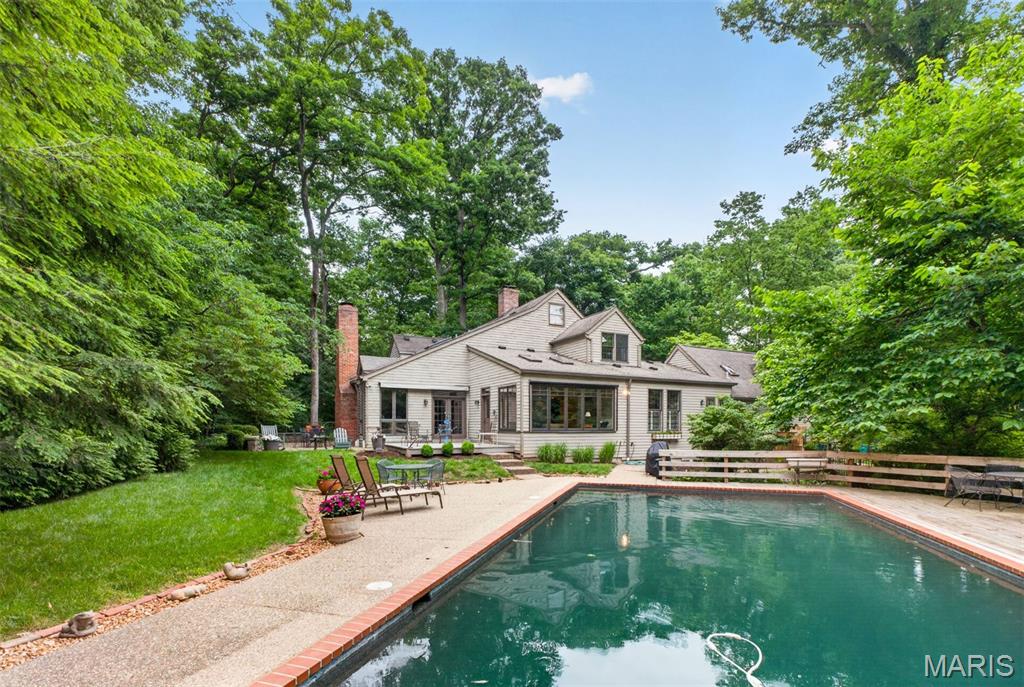
Nestled among mature trees in Mason Valley across from Queeny Park, this distinctive Cape Cod-inspired saltbox home brings the charm of New England to the heart of Town and Country. Traditional architecture, timeless craftsmanship, and inviting living spaces combine to create a home unlike any other.

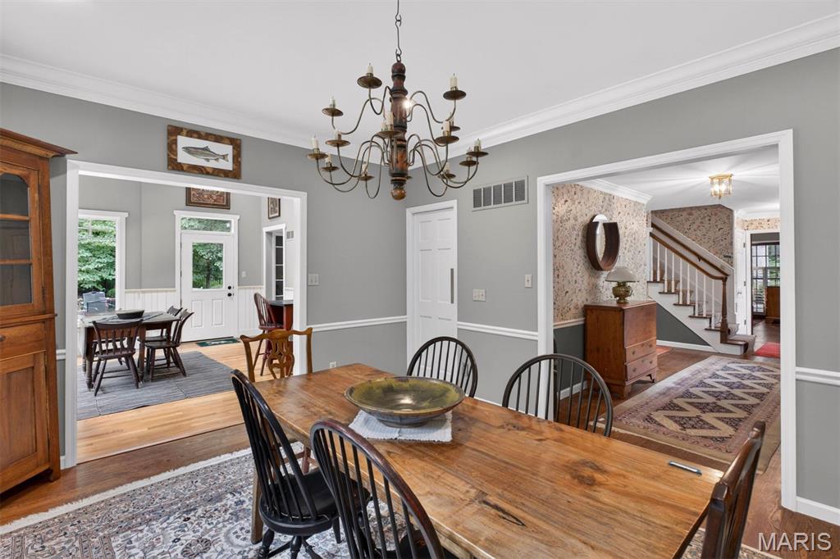
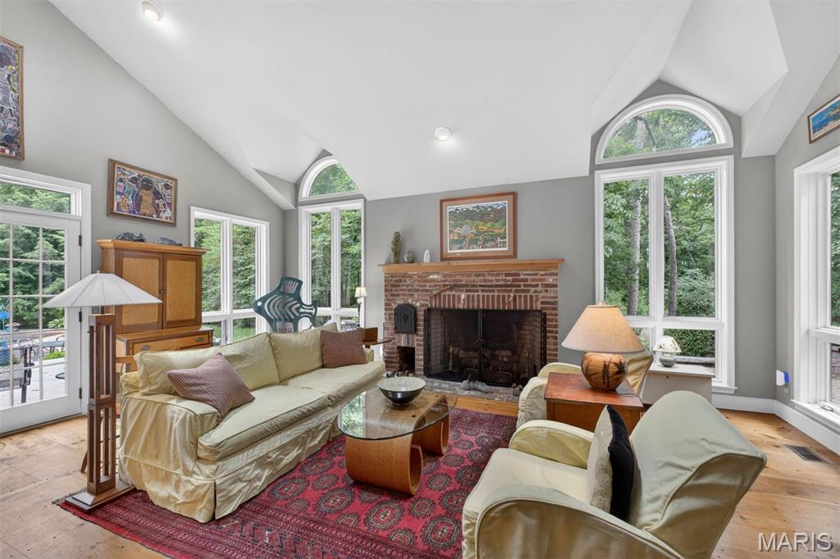
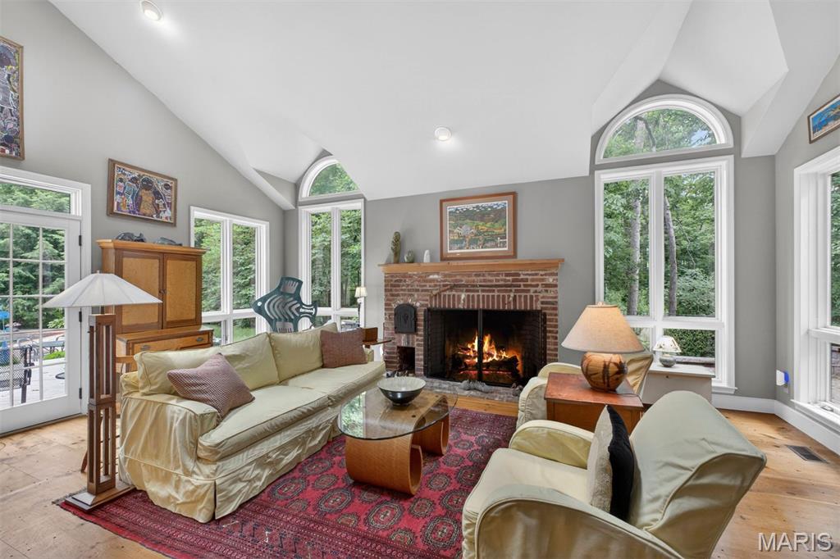
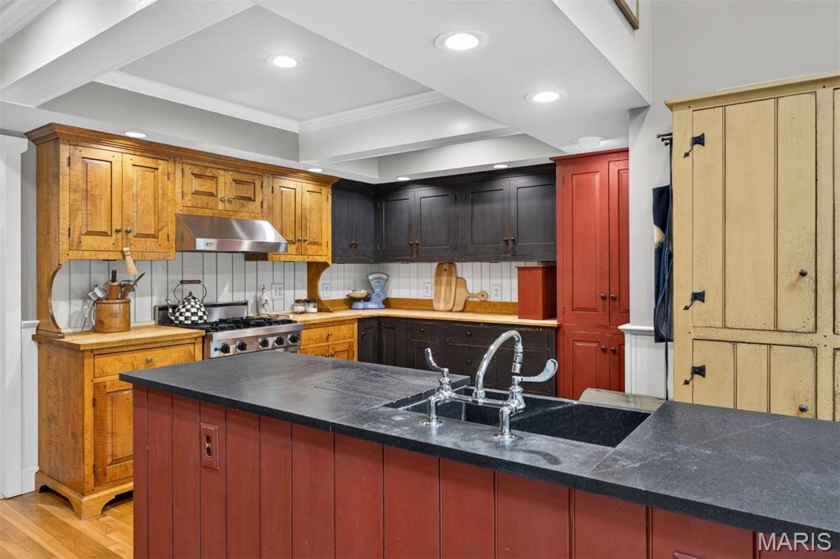
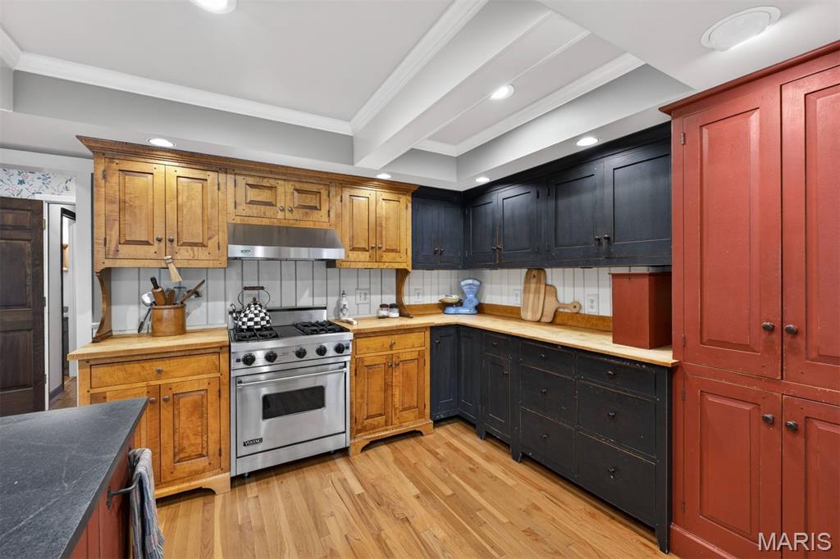
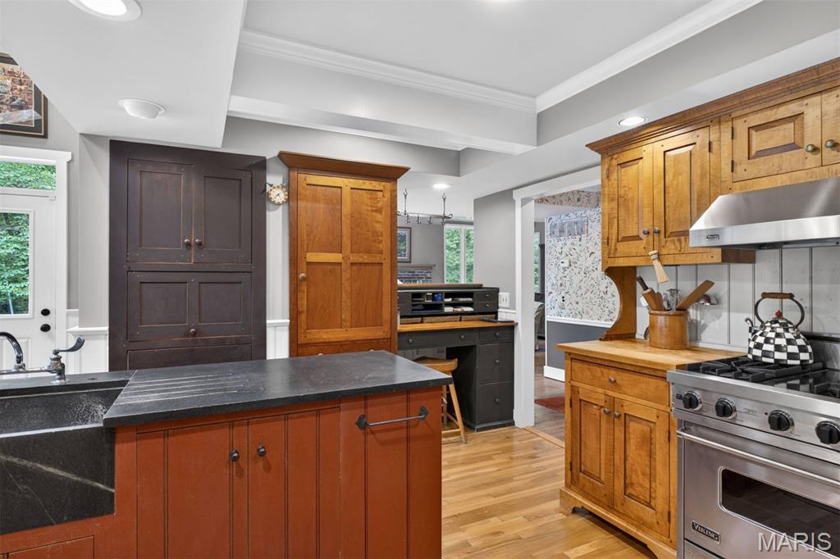
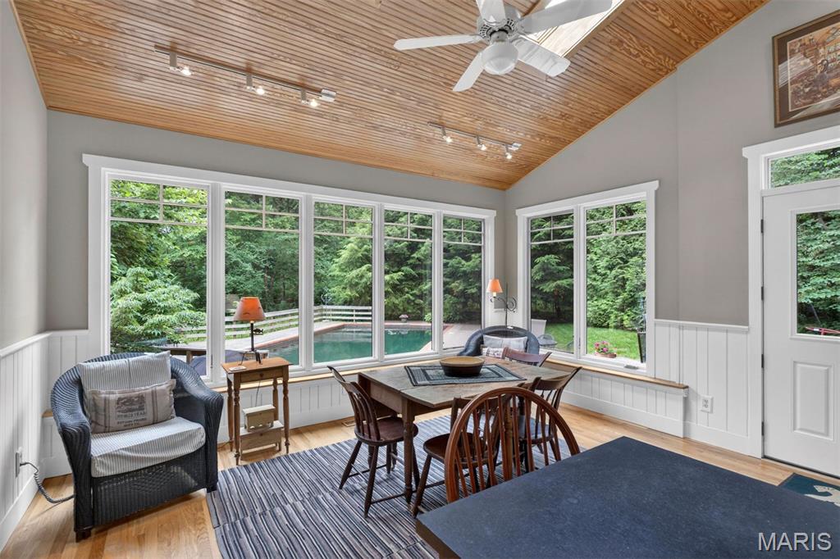
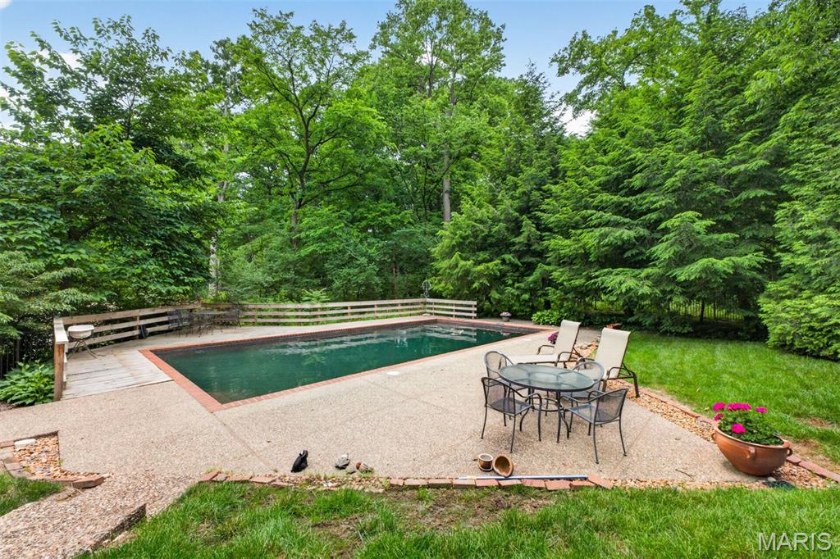
The centerpiece is a custom kitchen by renowned Ohio cabinet and furniture maker David T. Smith, featuring handcrafted cabinetry, a soapstone island, built-in refrigerator, and rich farmhouse-inspired character. The dramatic family room addition offers soaring vaulted ceilings, wide-plank floors, custom built-ins, a stunning brick fireplace, and walls of windows overlooking the private backyard and pool.

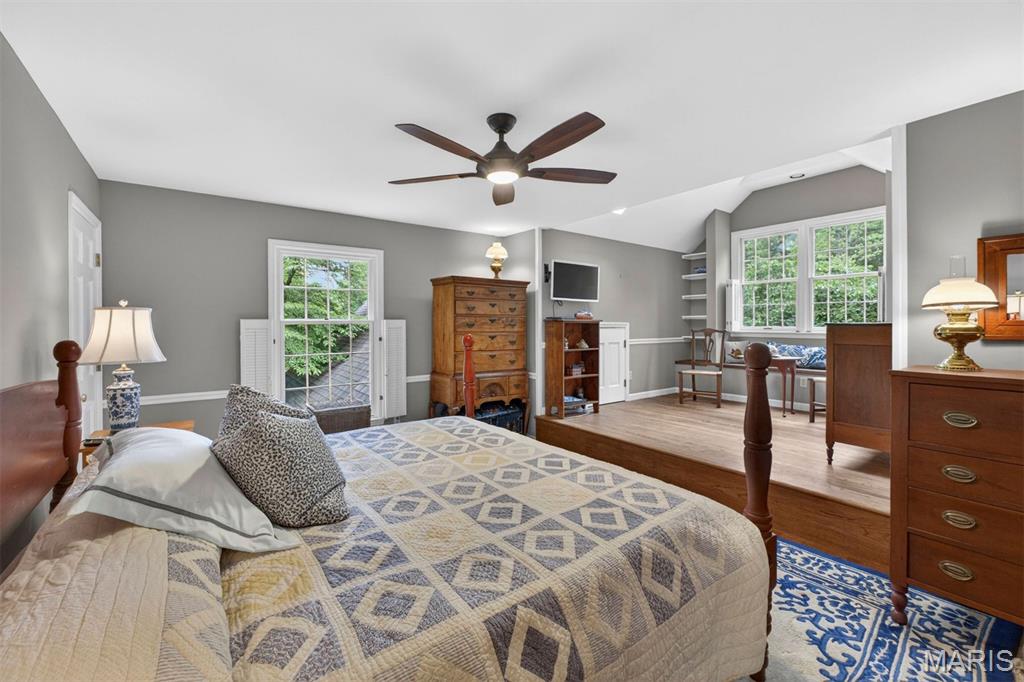
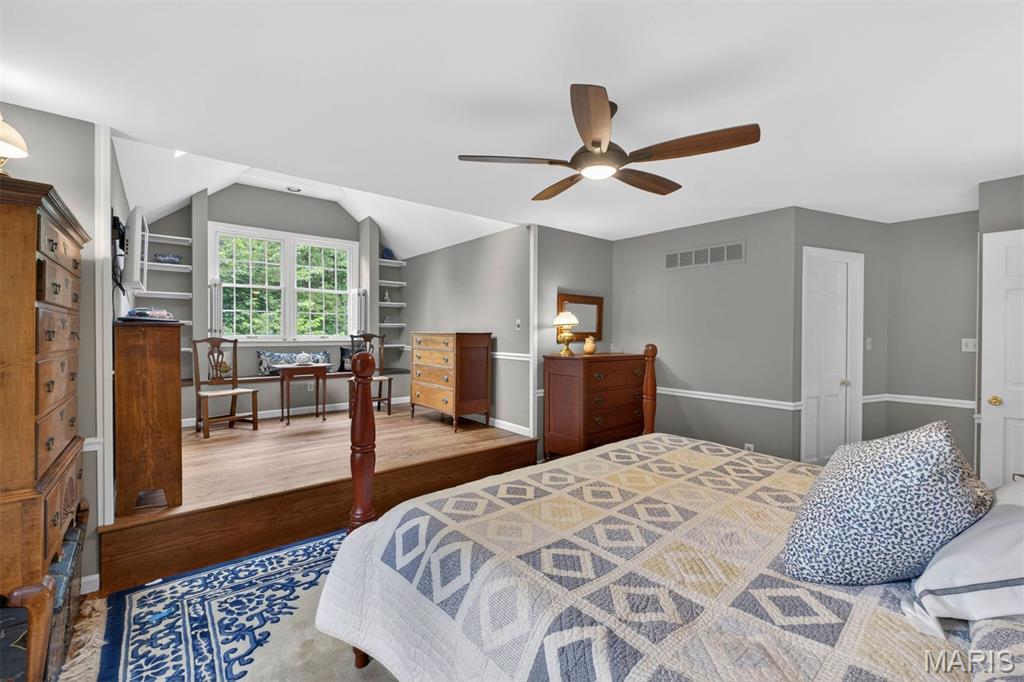
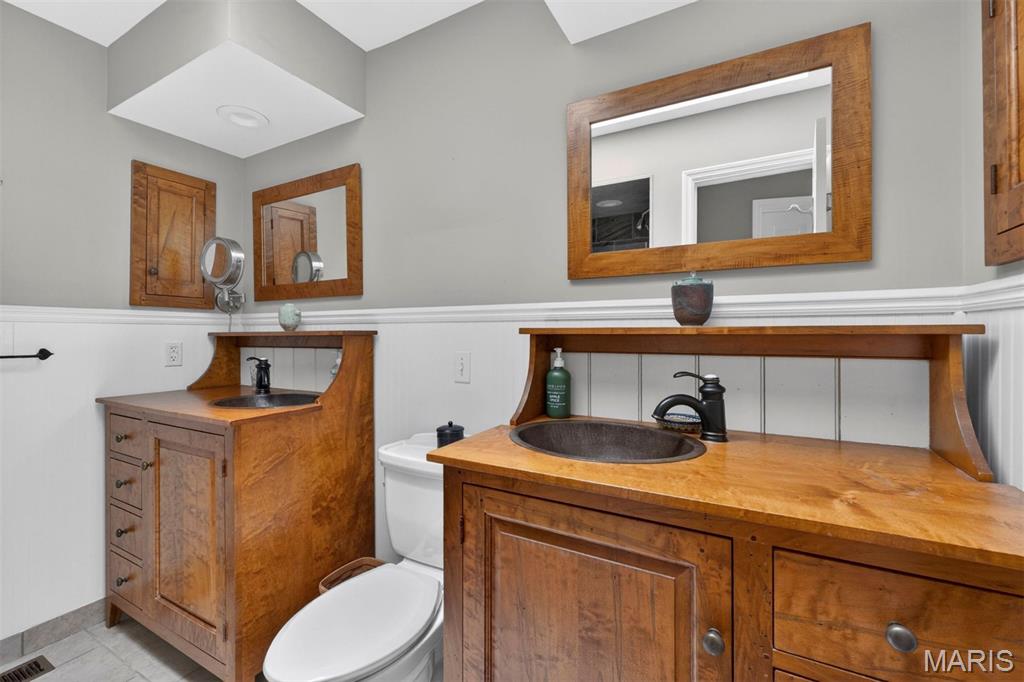
A formal living room with rustic paneling, exposed beams, and wood-burning fireplace, private office, finished lower level with wet bar, and four uniquely designed bedrooms provide exceptional flexibility and charm. The primary suite includes a sitting area, walk-in closet, and private bath with sauna.

Rarely does a home so perfectly blend warmth, character, privacy, and architectural authenticity. A truly special property for those who appreciate homes with a story to tell.

4
beds

4
baths

4,015 Sq.Ft. LIVING AREA

1.18 Acres lot

Jim Knight

Jim Knight

Features & Amenities

Interior

  • total bedrooms4
  • Total bathrooms4
  • full bathrooms3
  • half bathroom1
  • Laundry room Main Level
  • Fireplace Family Room, Living Room
  • APPLIANCES Gas Cooktop, Dishwasher, Microwave, Oven, Refrigerator
  • other interior Features Beamed Ceilings, Built-in Features, Custom Cabinetry, Double Vanity, Eat-in Kitchen, High Ceilings, Historic Millwork, Kitchen Island, Natural Woodwork, Separate Shower, Vaulted Ceiling(s), Walk-In Closet(s)

Area & Lot

  • Status Pending
  • Living Area4,015 Sq.Ft.
  • Lot Area1.18 Acres
  • MLS® ID26018441
  • TypeResidential
  • YEAR BUILT1971
  • NeighborhoodTown and Country
  • Architecture StylesColonial
  • View DescriptionPool, Trees/Woods
  • Elementary SchoolMason Ridge Elem.
  • Middle SchoolWest Middle
  • High SchoolParkway West High
  • School DistrictParkway C-2

Exterior

  • STORIES2
  • Garage Space2.0
  • water SourcePublic
  • utilitiesCable Available, Electricity Connected, Natural Gas Connected
  • PoolGunite, In Ground, Outdoor Pool
  • lot featuresAdjoins Wooded Area, Back Yard, Front Yard, Gentle Sloping
  • HEAT TYPEForced Air, Natural Gas
  • AIR CONDITIONINGCentral Air
  • sewerPublic Sewer
  • SubstructureConcrete Perimeter
  • HOA AmenitiesCommon Ground, Tennis Court(s), Trail(s)

Financial

  • Sales Price$985,000
  • Real Estate Tax $10,309/yr
  • HOA $400/yr
image

Schedule a Showing

I would love to show you a beautiful property. Please select your preferred date and time below.  I will be in touch shortly to confirm your appointment.

Schedule a Showing

I would love to show you a beautiful property. Please select your preferred date and time below.  I will be in touch shortly to confirm your appointment.

Thank you for your interest in 13595 Featherstone Drive, Town and Country, MO 63131. We are reviewing your request and will be in touch shortly!

Mortgage Calculator

Estimate your monthly mortgage payment, including the principal and interest, property taxes, and HOA. Adjust the values to generate a more accurate rate.

All estimates are provided for informational purposes only. Actual amounts may vary.
$0,000 Your Payment 20 15 65
$0,000 Your Payment

Town and Country

Explore

Collaborate with Jim Knight

With a personal, client-focused approach, Jim blends local expertise and international connections through Dielmann Sotheby’s International Realty to guide you seamlessly from where you are to where you want to be. Let’s find more than a house—let’s find the lifestyle you’ve been dreaming of!

Follow Me on Instagram