1584 Foxleigh Court
1584 Foxleigh Court
1584 Foxleigh Court
1584 Foxleigh Court
1584 Foxleigh Court
1584 Foxleigh Court
1584 Foxleigh Court
1584 Foxleigh Court
1584 Foxleigh Court
1584 Foxleigh Court
1584 Foxleigh Court
1584 Foxleigh Court
1584 Foxleigh Court
1584 Foxleigh Court
1584 Foxleigh Court
1584 Foxleigh Court
1584 Foxleigh Court
1584 Foxleigh Court
1584 Foxleigh Court
1584 Foxleigh Court
1584 Foxleigh Court
1584 Foxleigh Court
1584 Foxleigh Court
1584 Foxleigh Court
1584 Foxleigh Court
1584 Foxleigh Court
1584 Foxleigh Court
1584 Foxleigh Court
1584 Foxleigh Court
1584 Foxleigh Court
1584 Foxleigh Court
1584 Foxleigh Court
SEE ALL PHOTOS
1584 Foxleigh Court
1584 Foxleigh Court
1584 Foxleigh Court
1584 Foxleigh Court
1584 Foxleigh Court
1584 Foxleigh Court
1584 Foxleigh Court
1584 Foxleigh Court
1584 Foxleigh Court
1584 Foxleigh Court
1584 Foxleigh Court
1584 Foxleigh Court
1584 Foxleigh Court
1584 Foxleigh Court
1584 Foxleigh Court
1584 Foxleigh Court
1584 Foxleigh Court
1584 Foxleigh Court
1584 Foxleigh Court
1584 Foxleigh Court
1584 Foxleigh Court
1584 Foxleigh Court
1584 Foxleigh Court
1584 Foxleigh Court
1584 Foxleigh Court
1584 Foxleigh Court
1584 Foxleigh Court
1584 Foxleigh Court
1584 Foxleigh Court
1584 Foxleigh Court
1584 Foxleigh Court
1584 Foxleigh Court
Courtesy of Dielmann Sotheby's International Realty, Jim Knight Listing Contact: 314-725-0009 
For Sale

1584 Foxleigh Court

1584 Foxleigh Court, Town and Country, MO 63131

$875,000
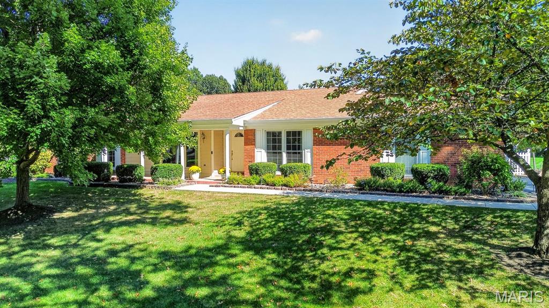
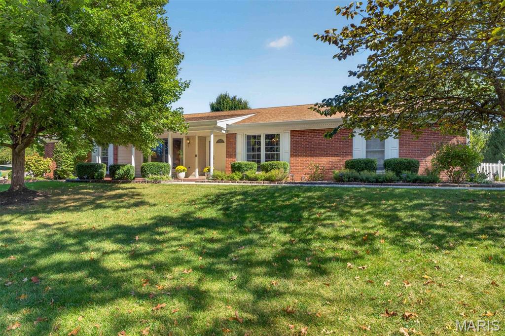
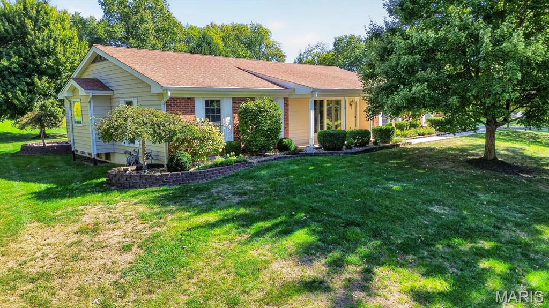
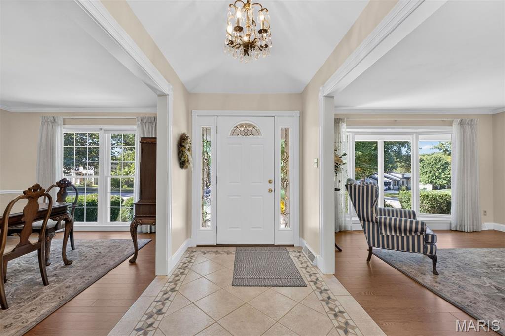
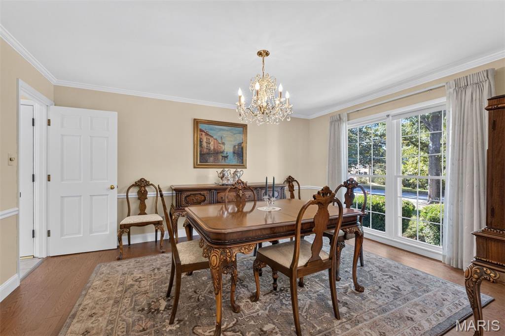
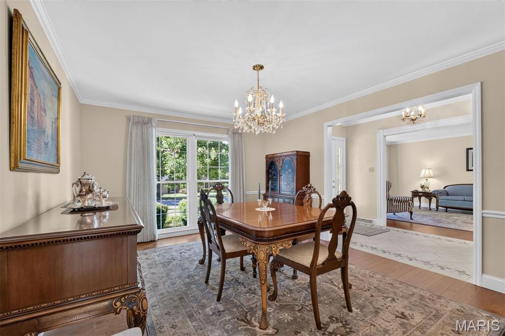
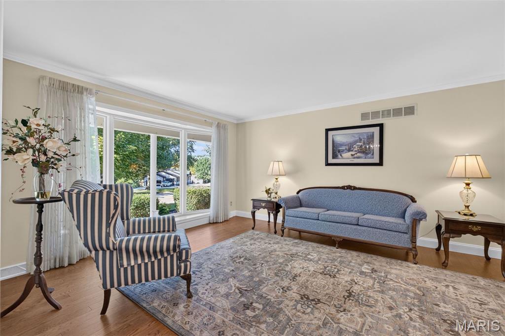
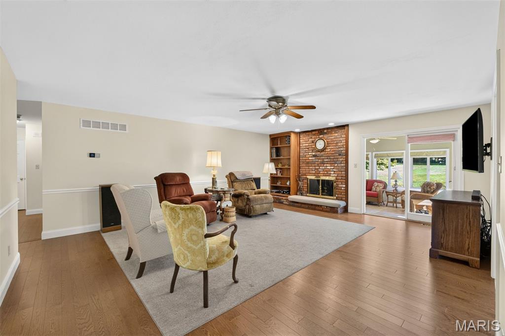
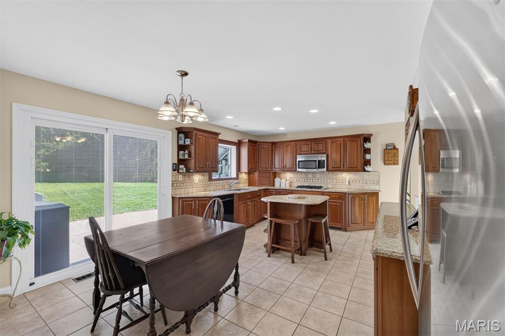
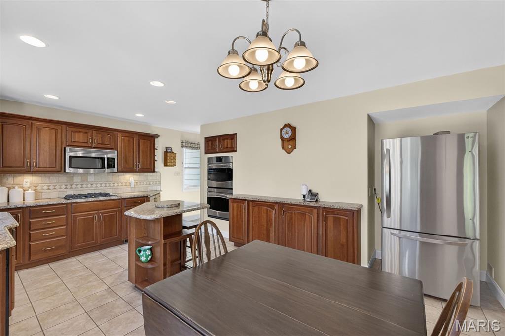
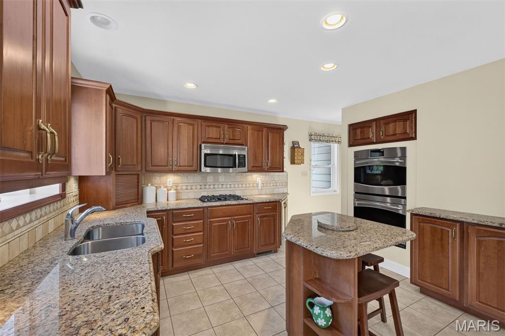
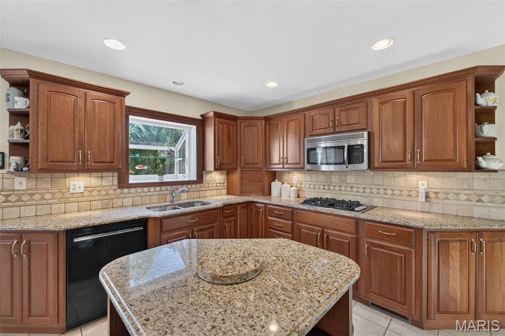
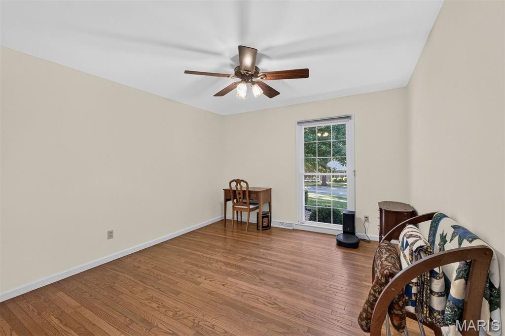
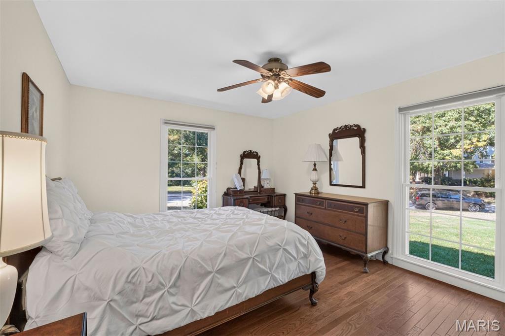
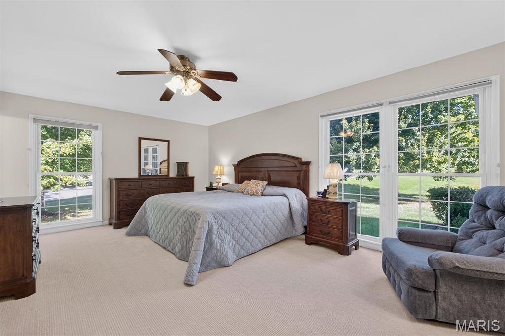
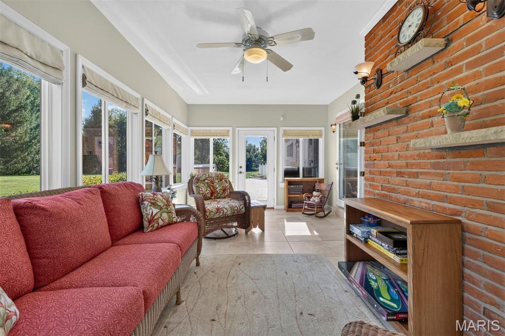
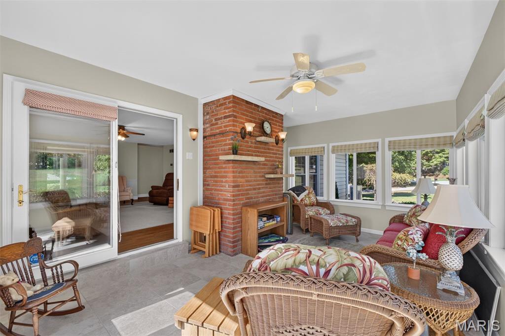
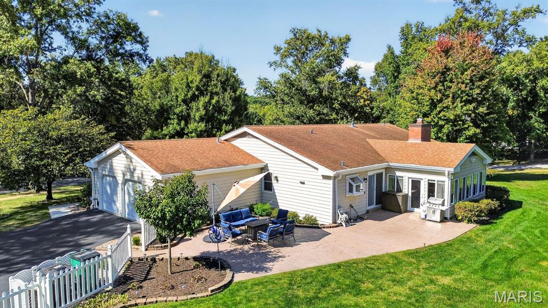
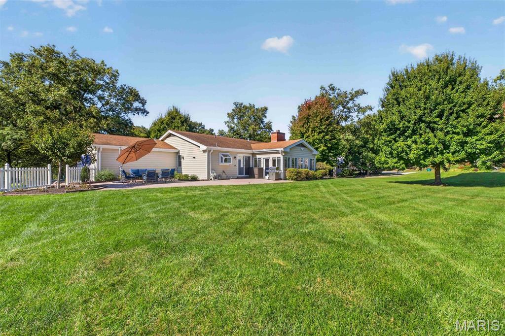
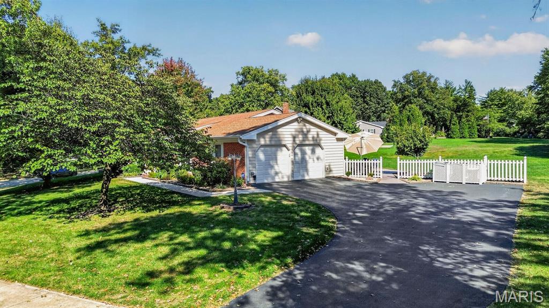
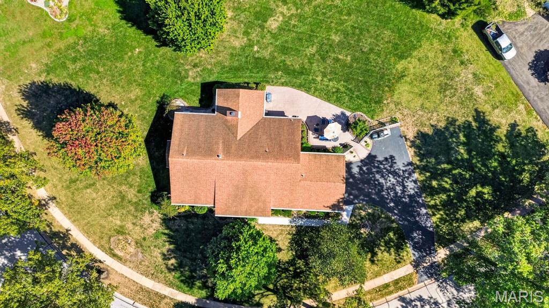
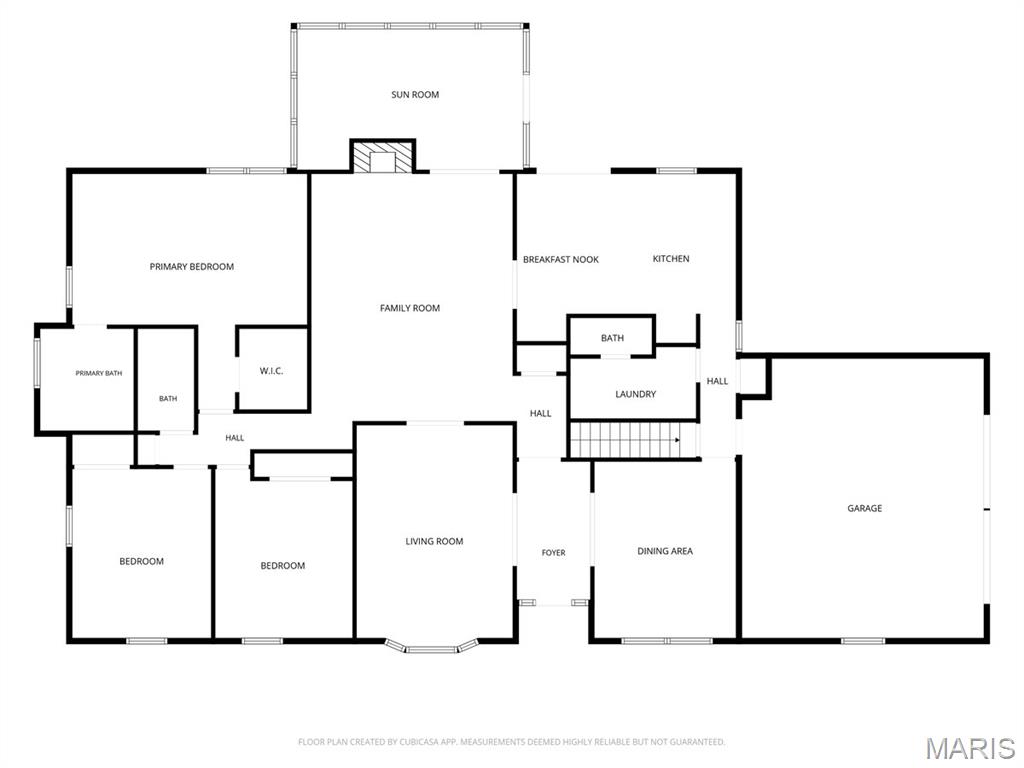
Welcome to Mason Valley! Ideally situated near the center of this beautiful Town and Country subdivision, this inviting 3-bedroom ranch offers the ease of one-level living in a wonderful neighborhood with sidewalks and a location just a half-mile from Queeny Park. Southern exposure fills the home with natural light, enhanced by charming front bay windows and floor-to-ceiling bedroom windows. The eat-in kitchen features double ovens, while the family room offers a cozy gas fireplace. Enjoy year-round relaxation in the four-season room, with easy access to a large patio and spacious, level backyard--perfect for entertaining or simply enjoying the outdoors.

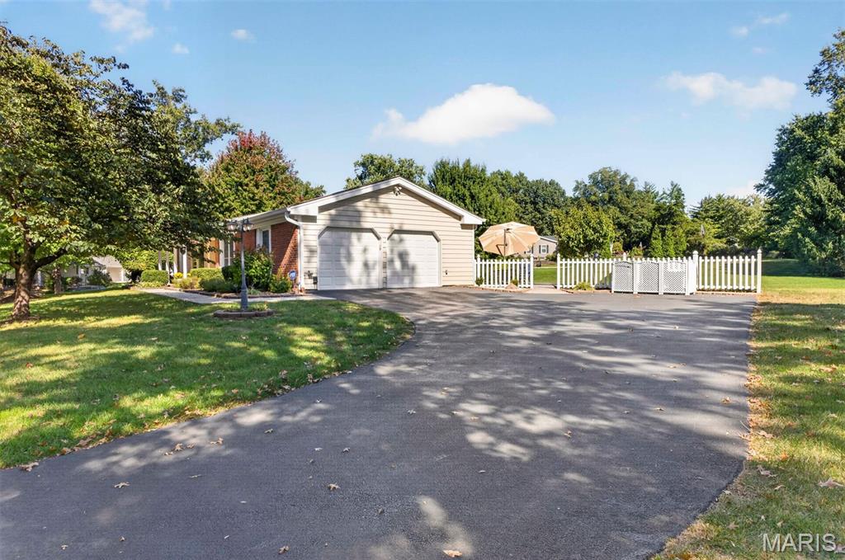
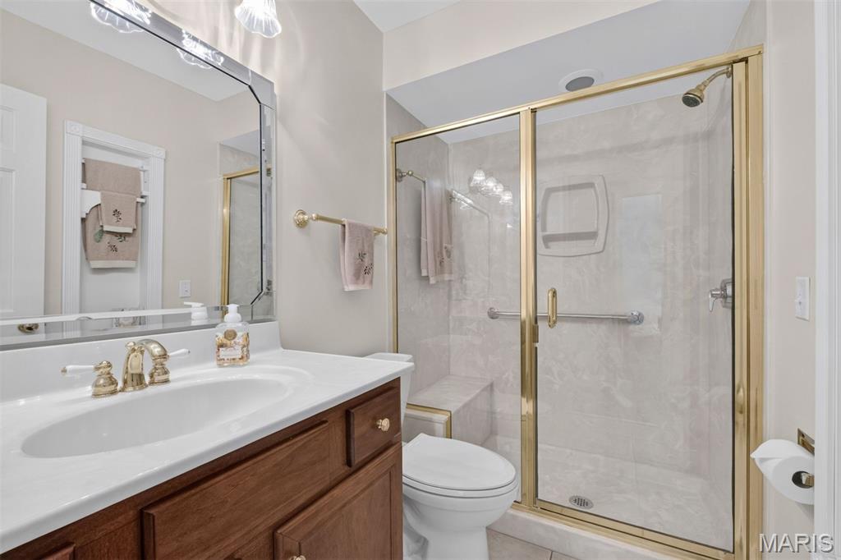
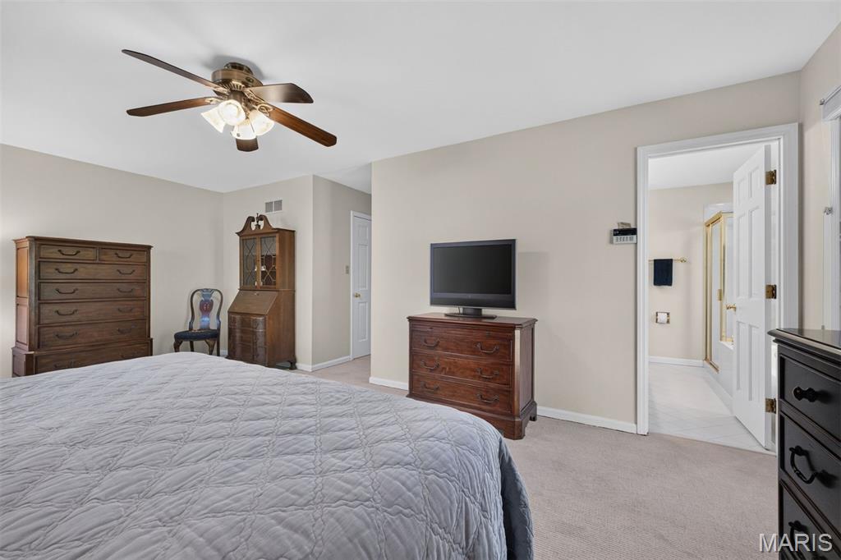
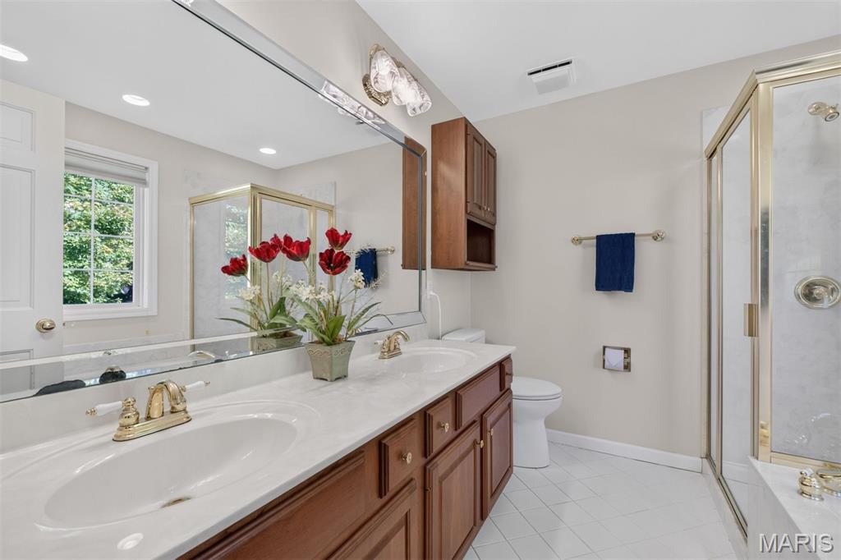
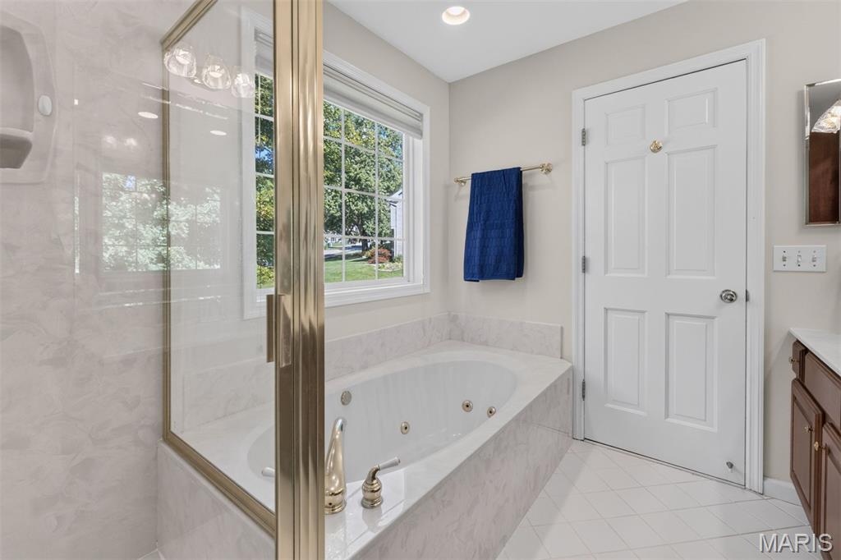
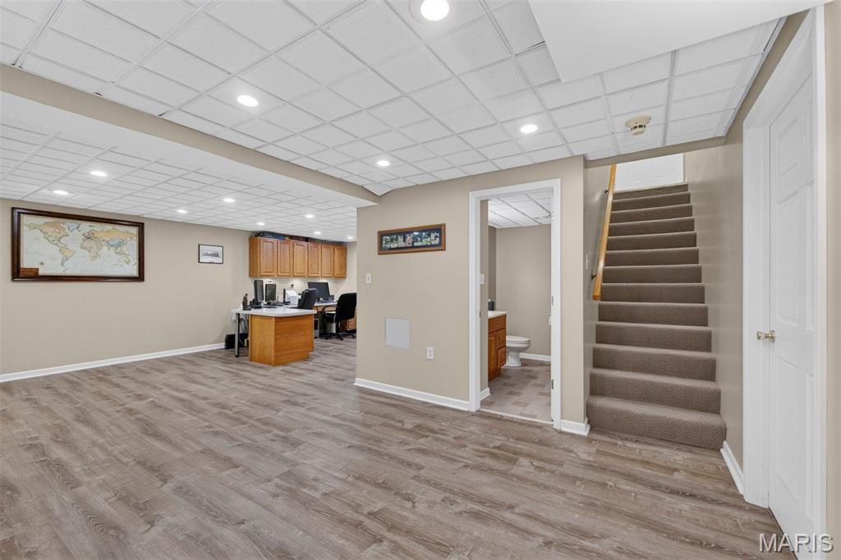
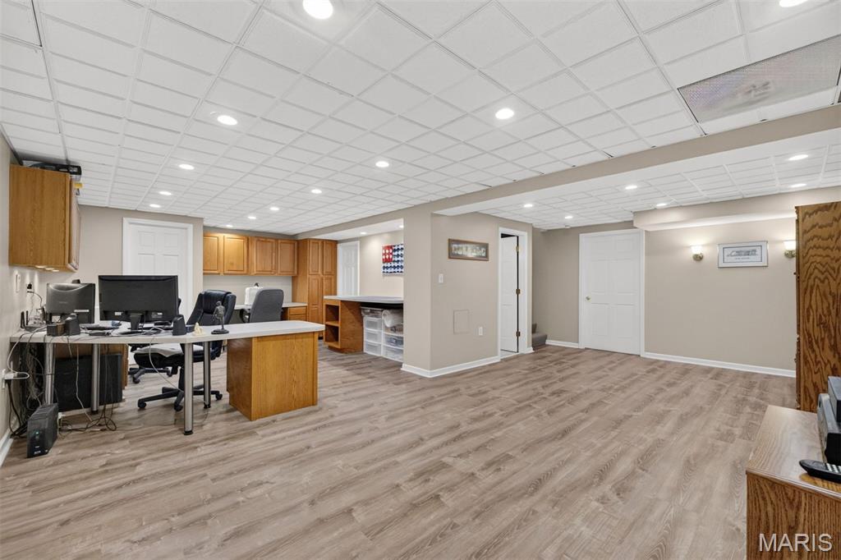
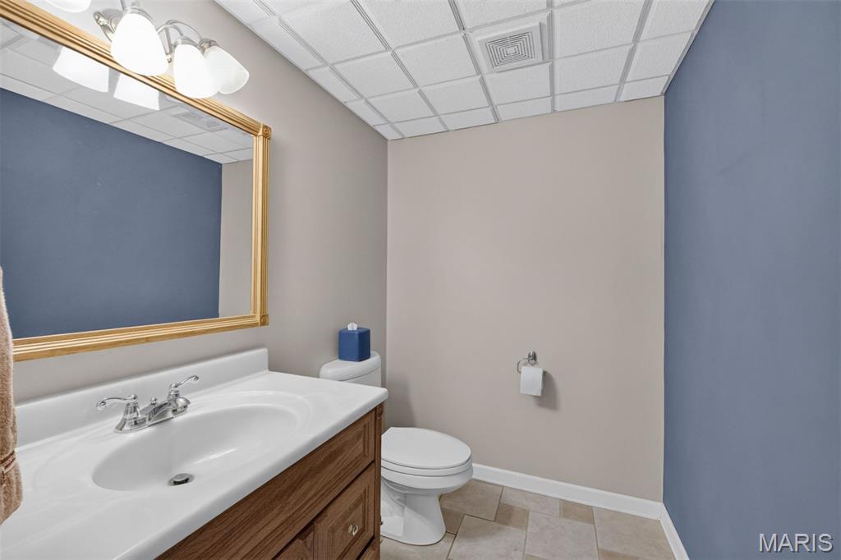
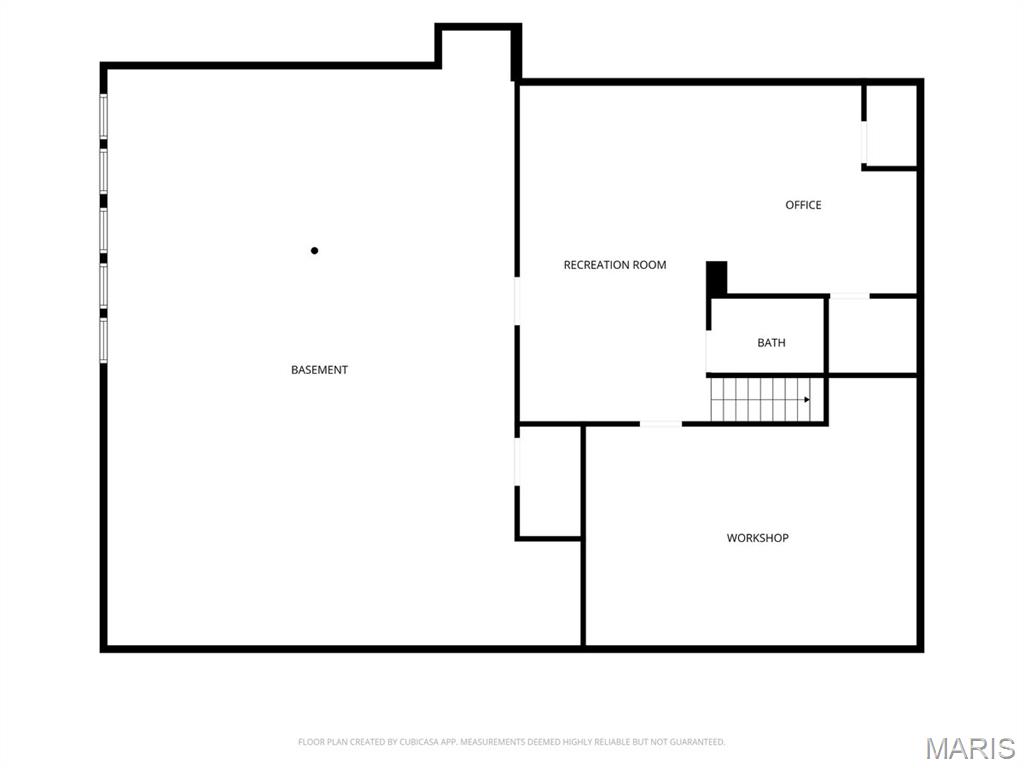
The main level features 3 bedrooms and 2 full baths plus a convenient half bath. The partially finished lower level adds versatile space ideal for a home office, recreation room, or play area, along with an additional half bath and abundant storage. Additional highlights include a new driveway and front sidewalk, a 2-car garage with a new epoxy floor, an in-ground sprinkler system, and leaf guards on the gutters. Enjoy comfortable living, inviting outdoor spaces, and the convenience of a sought-after Town and Country location close to parks, trails, and recreation. Active subdivision with lots of social activities, common ground and tennis/pickleball courts.

3
beds

4
baths

2,571 Sq.Ft. LIVING AREA

0.71 Acres lot

Jim Knight

Jim Knight

Features & Amenities

Interior

  • total bedrooms3
  • Total bathrooms4
  • full bathrooms2
  • half bathrooms2
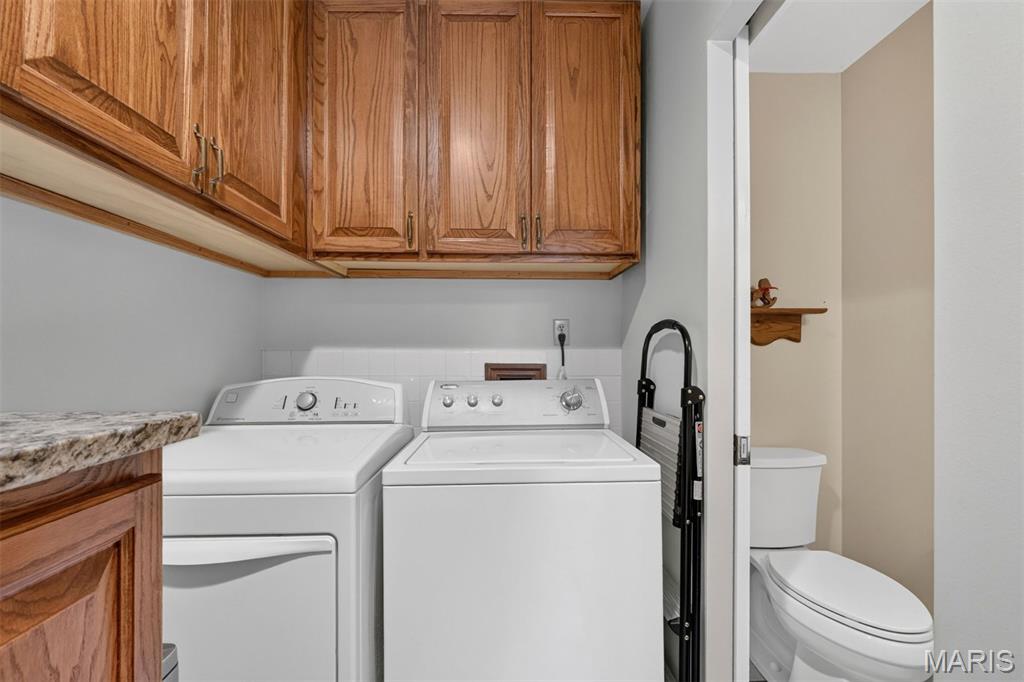
  • Laundry room Main Level
  • Flooring Carpet, Tile, Wood
  • Fireplace Gas
  • APPLIANCES Gas Cooktop, Dishwasher, Disposal, Double Oven, Range Hood, Refrigerator, Wall Oven, Water Heater
  • other interior Features Chandelier, Eat-in Kitchen, Entrance Foyer, Granite Counters, Kitchen Island, Open Floorplan, Recessed Lighting, Soaking Tub, Tub, Walk-In Closet(s), Workshop/Hobby Area

Area & Lot

  • Status For Sale
  • Living Area2,571 Sq.Ft.
  • Lot Area0.71 Acres
  • MLS® ID26060640
  • TypeResidential
  • YEAR BUILT1972
  • NeighborhoodTown and Country
  • Architecture StylesRanch
  • Elementary SchoolMason Ridge Elem.
  • Middle SchoolWest Middle
  • High SchoolParkway West High
  • School DistrictParkway C-2

Exterior

  • STORIES1
  • Garage Space2.0
  • water SourcePublic
  • utilitiesCable Available, Electricity Connected, Natural Gas Connected, Phone Available, Sewer Connected, Water Connected
  • roofShingle
  • lot featuresBack Yard, Cul-De-Sac, Front Yard, Gentle Sloping, Landscaped, Level, Sprinklers In Front, Sprinklers In Rear
  • HEAT TYPEForced Air, Gas
  • AIR CONDITIONINGCentral Air
  • sewerPublic Sewer
  • SubstructureConcrete Perimeter
  • HOA AmenitiesTennis Court(s)

Financial

  • Sales Price$875,000
  • Real Estate Tax $6,959/yr
  • HOA $375/yr
View Virtual Tour
image

Schedule a Showing

I would love to show you a beautiful property. Please select your preferred date and time below.  I will be in touch shortly to confirm your appointment.

Schedule a Showing

I would love to show you a beautiful property. Please select your preferred date and time below.  I will be in touch shortly to confirm your appointment.

Thank you for your interest in 1584 Foxleigh Court, Town and Country, MO 63131. We are reviewing your request and will be in touch shortly!

Mortgage Calculator

Estimate your monthly mortgage payment, including the principal and interest, property taxes, and HOA. Adjust the values to generate a more accurate rate.

All estimates are provided for informational purposes only. Actual amounts may vary.
$0,000 Your Payment 20 15 65
$0,000 Your Payment

Town and Country

Explore

Collaborate with Jim Knight

With a personal, client-focused approach, Jim blends local expertise and international connections through Dielmann Sotheby’s International Realty to guide you seamlessly from where you are to where you want to be. Let’s find more than a house—let’s find the lifestyle you’ve been dreaming of!

Follow Me on Instagram