Leave a Message

Thank you for your message. I will be in touch with you shortly.

279 Greycliff Bluff Drive
SEE ALL PHOTOS
279 Greycliff Bluff Drive
Courtesy of Keller Williams Realty St. Louis, David Nations Listing Contact: 314-677-6000 
Sold

279 Greycliff Bluff Drive

279 Greycliff Bluff Drive, St Louis, MO 63129

$1,300,000
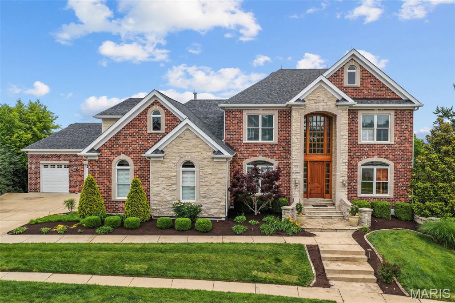
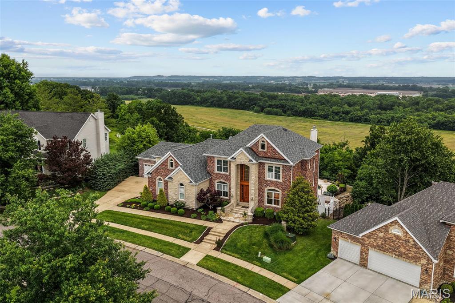
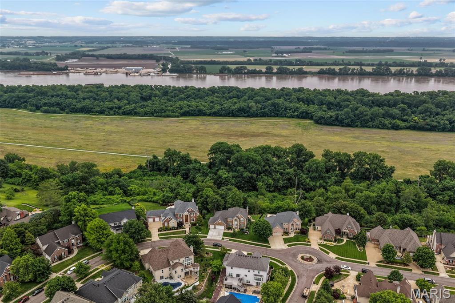
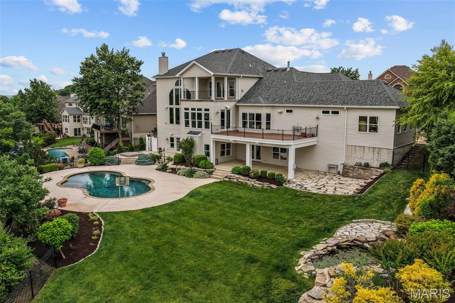
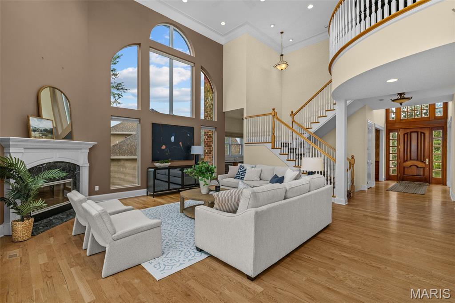
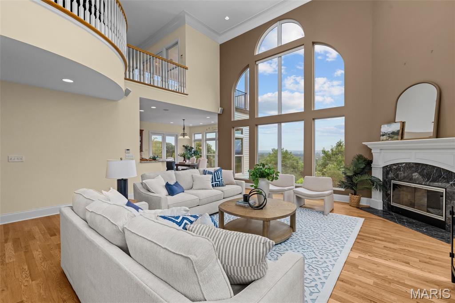
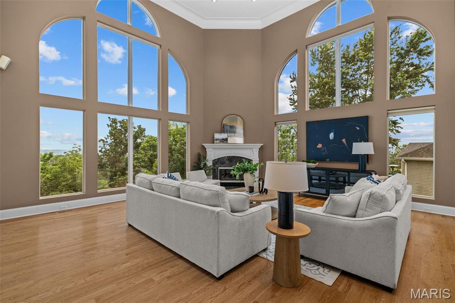
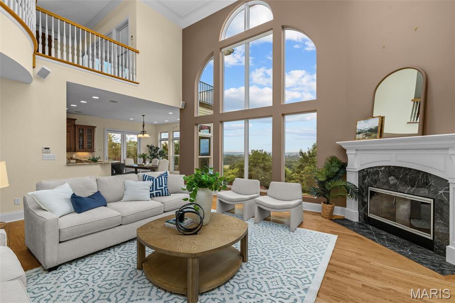
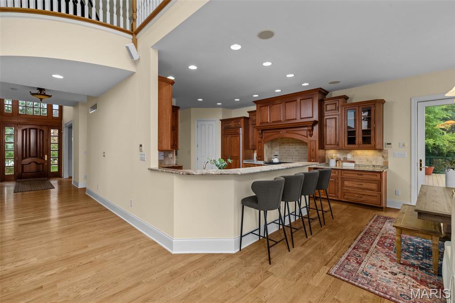
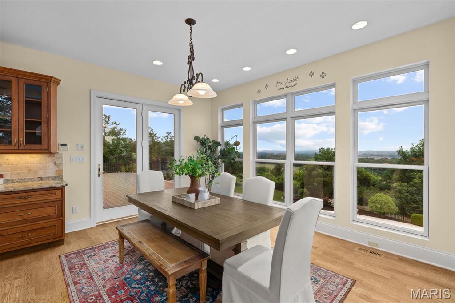
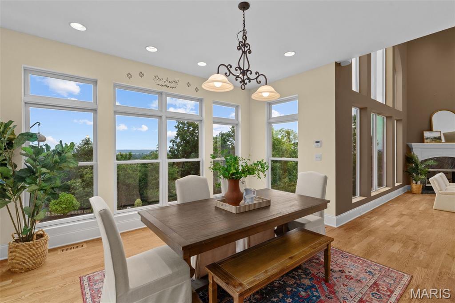
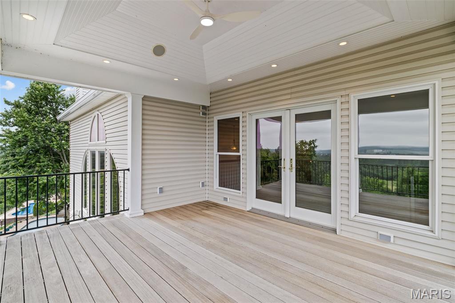
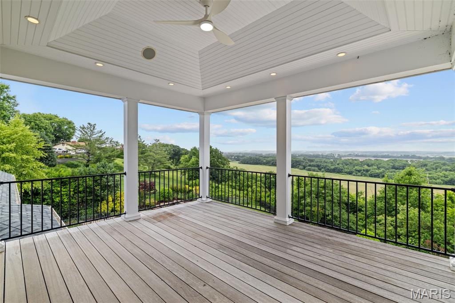
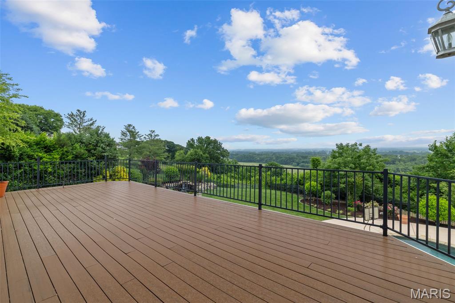
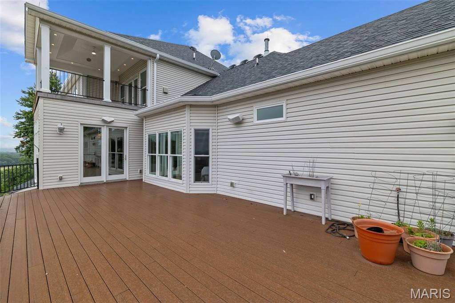
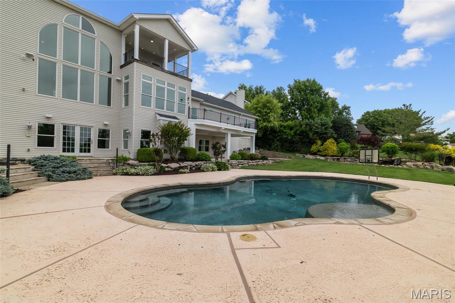
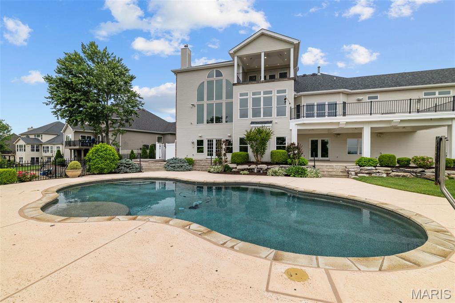
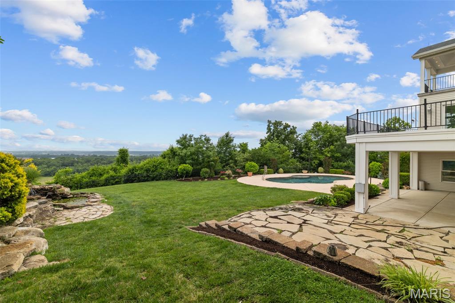
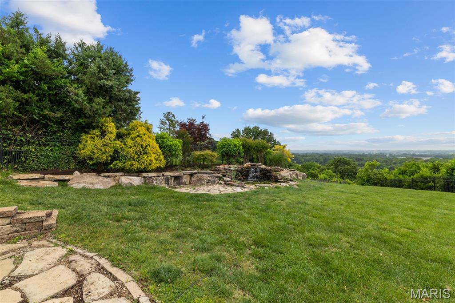
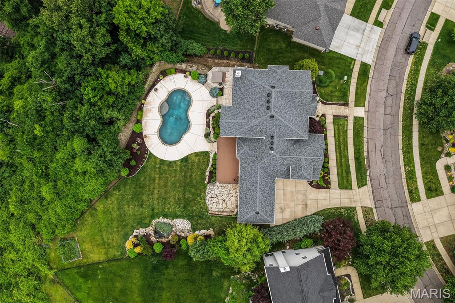
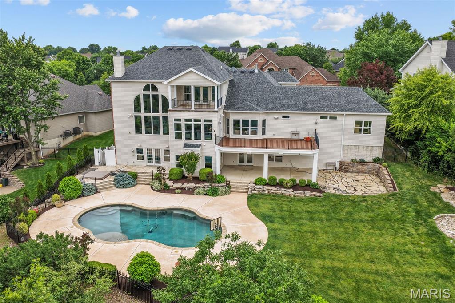
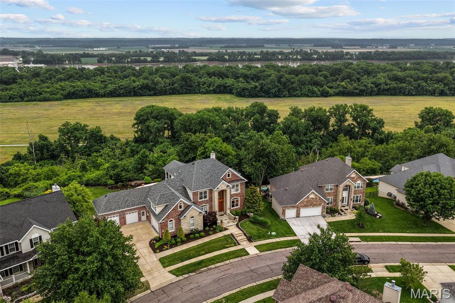
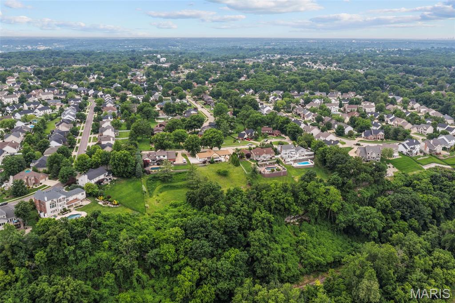
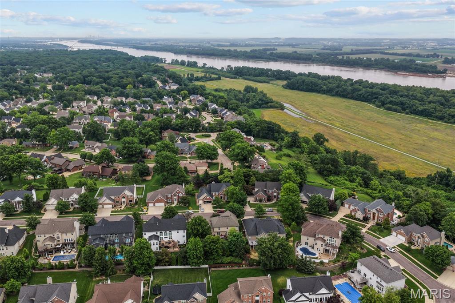
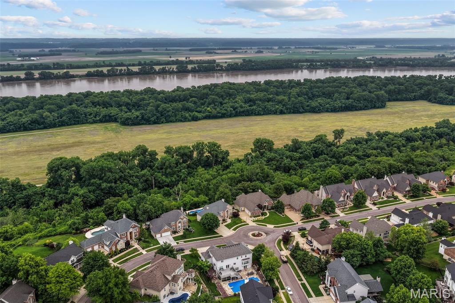
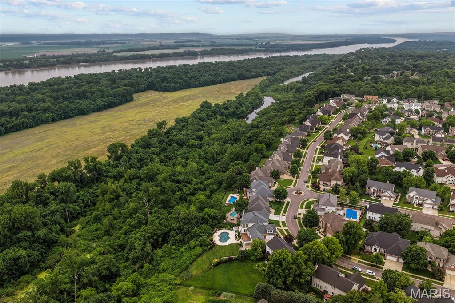
Your dream home awaits! A rare opportunity to own one of the few homes overlooking the bluff, with Cliff Cave Park below and sweeping views of the Mississippi River Valley; a truly stunning sight! Situated on over half an acre, the 1.5-story property capitalizes on the view, with walls of windows, two decks, patios, a waterfall, and inground pool all allowing you to enjoy the majestic scenery.

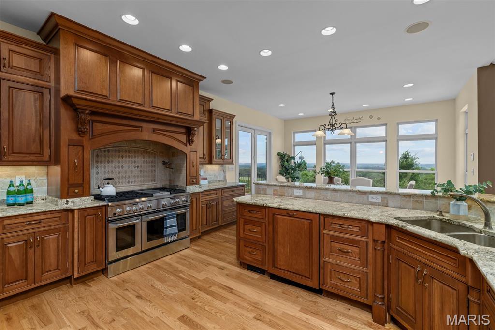
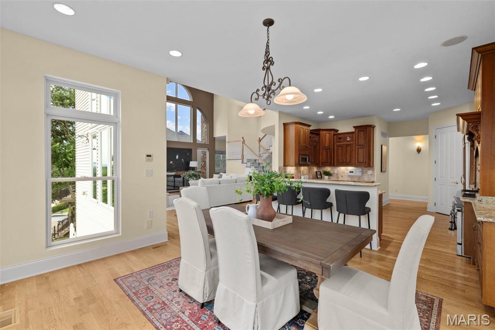
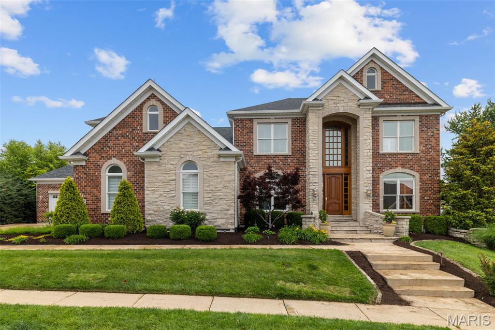
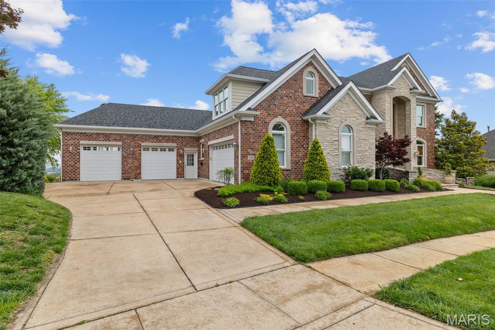
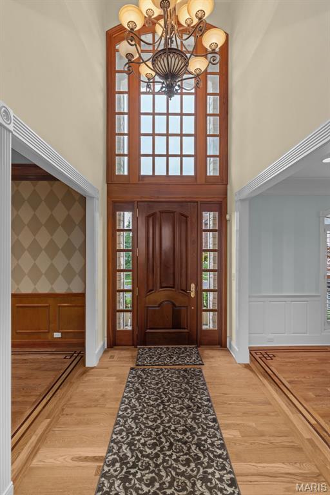
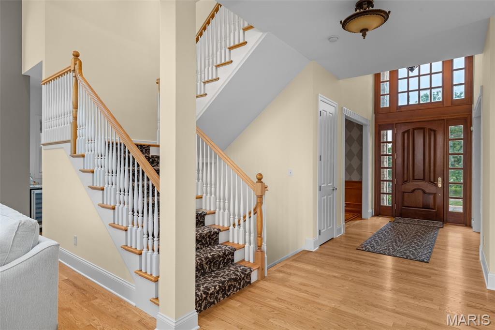
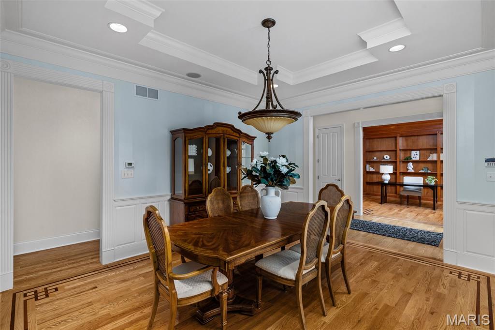
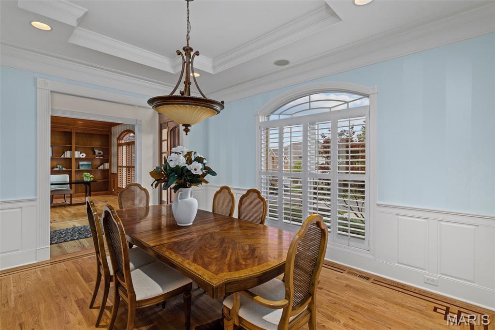
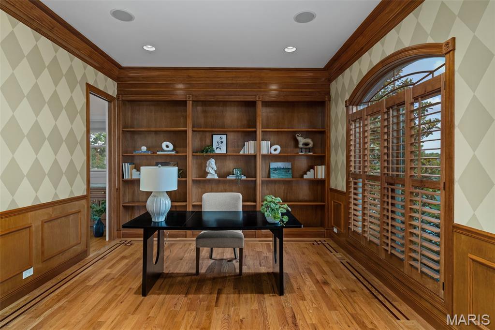
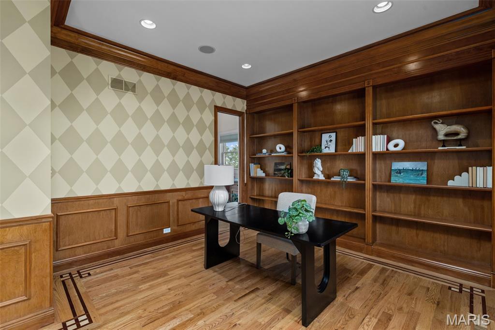
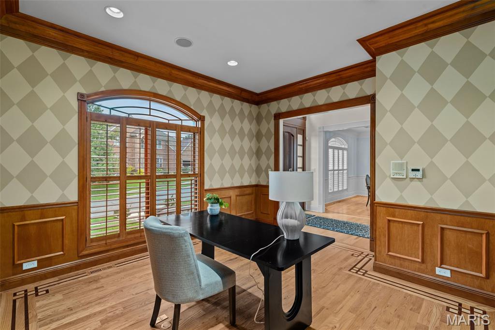
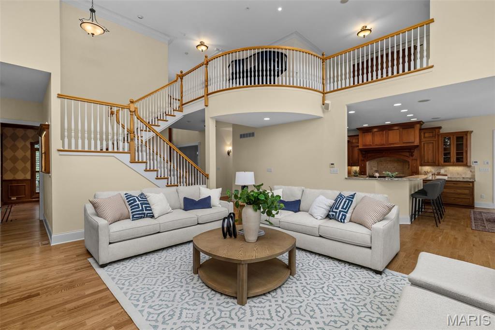
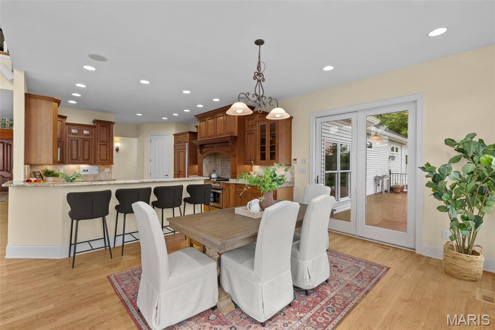
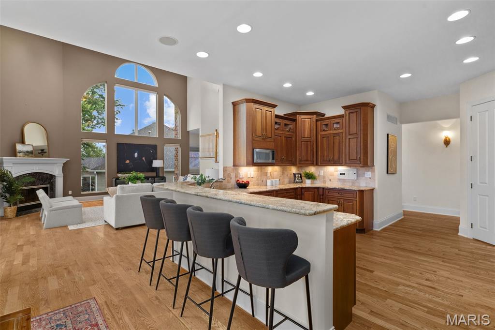
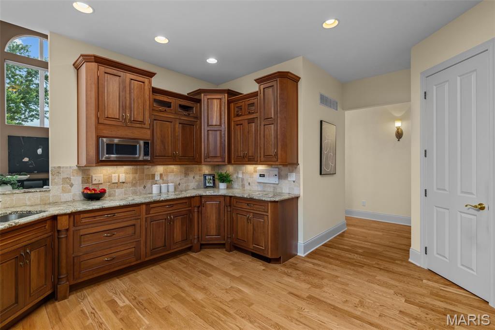
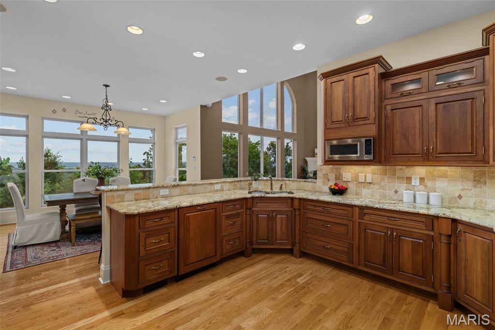
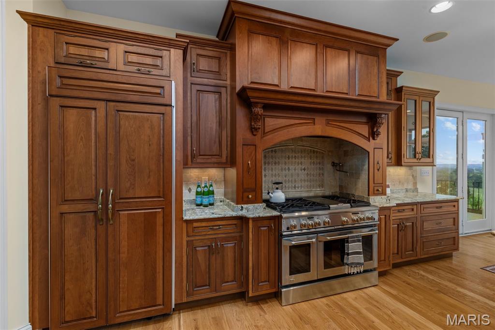
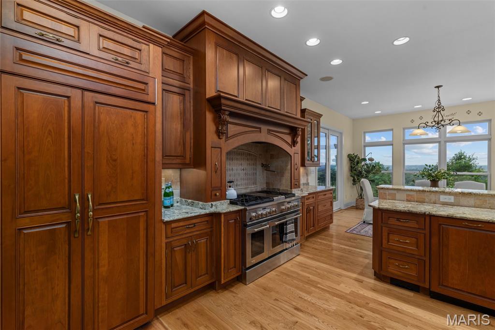
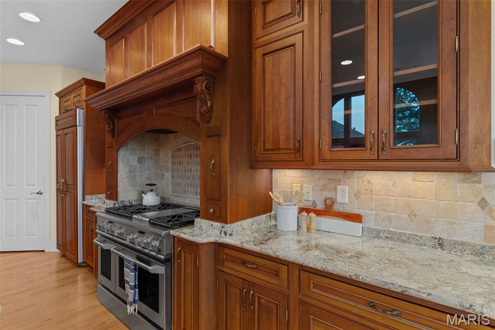
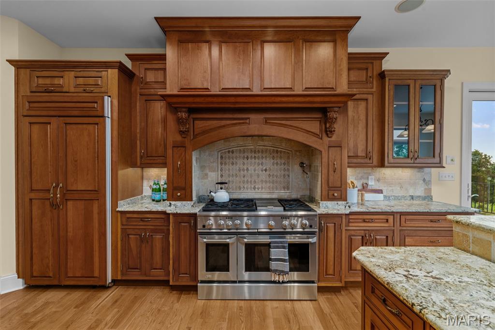
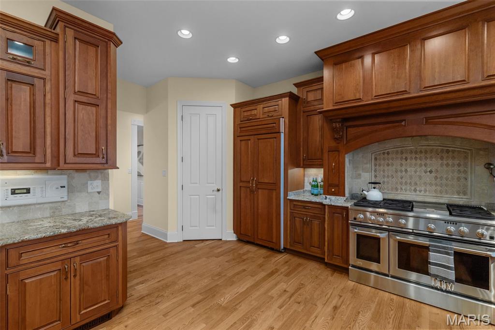
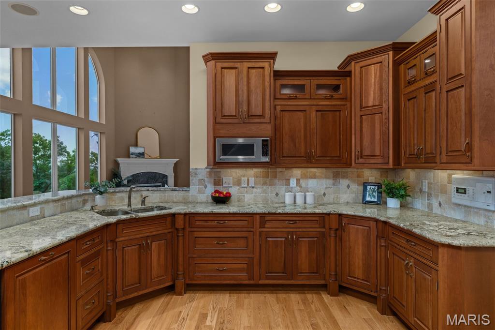
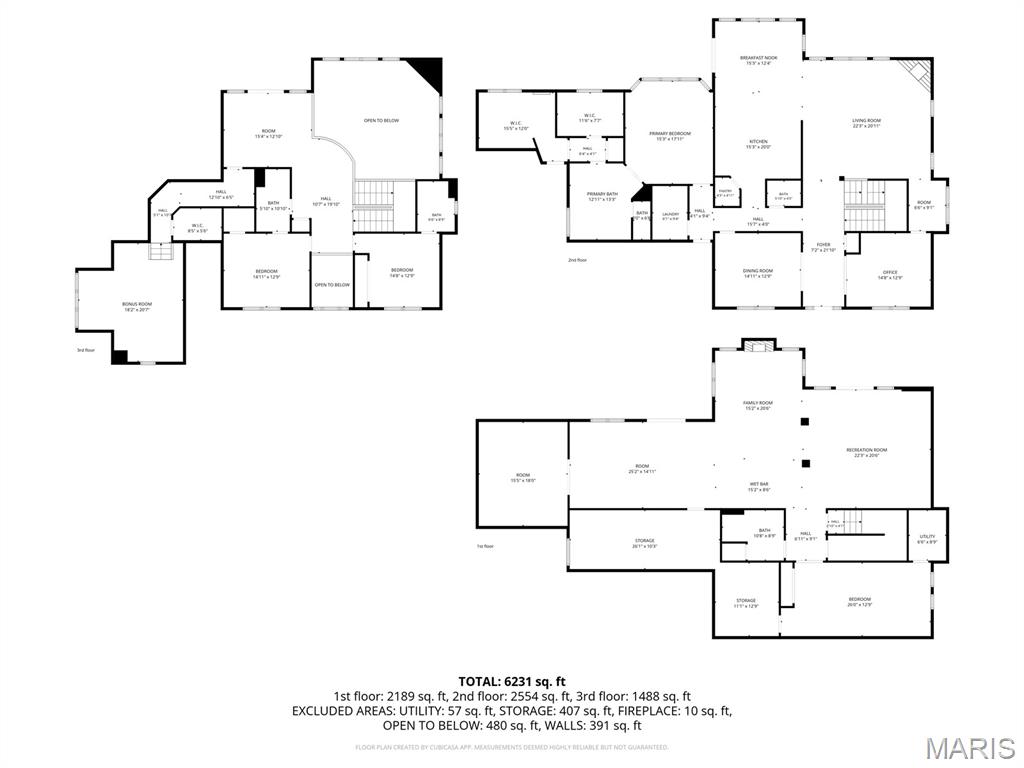
A brick and stone exterior with impeccable landscaping creates curb appeal and welcomes you inside. The two-story foyer opens to the office and dining room, showcasing that every detail has been thoughtfully considered. From inlaid wood floors, crown molding, tray ceilings, and palladian windows to built-in bookshelves, wainscoting, integrated speakers, and beautiful wood millwork, pride of ownership shines through in every room. You'll love entertaining in the main living space, with the two-story living room seamlessly into the breakfast room and gourmet kitchen. You'll have top-of-the-line appliances, granite counters, gorgeous tilework, a breakfast bar, and integrated cabinet lighting.

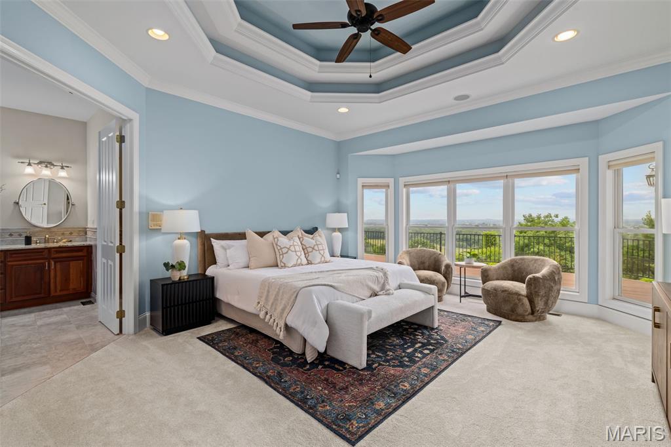
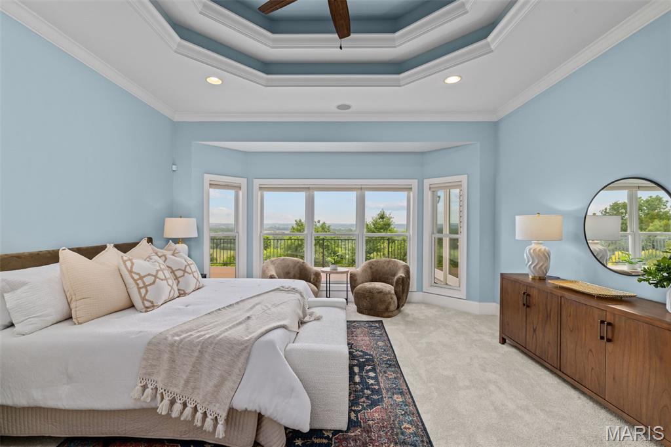
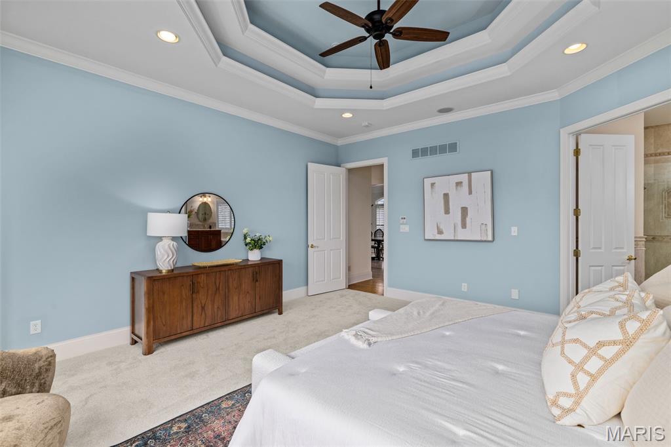
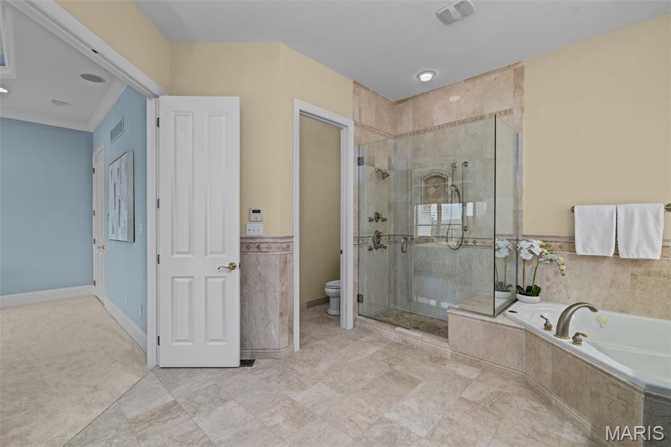
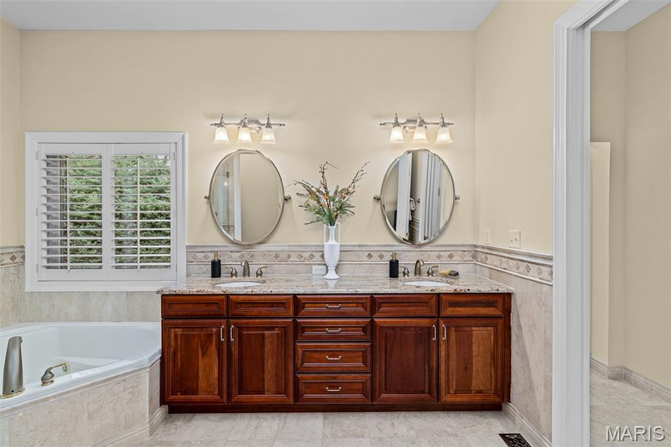
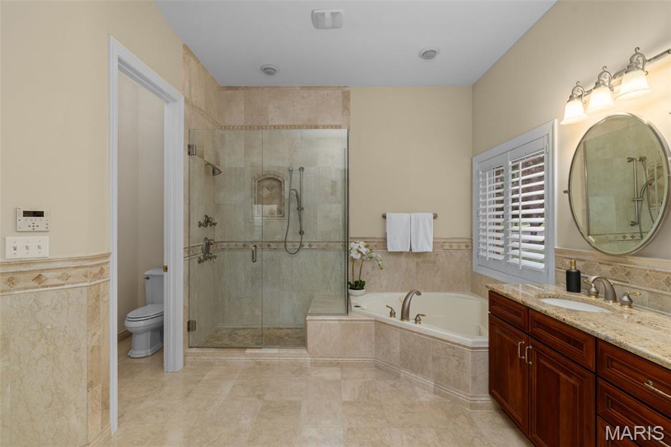
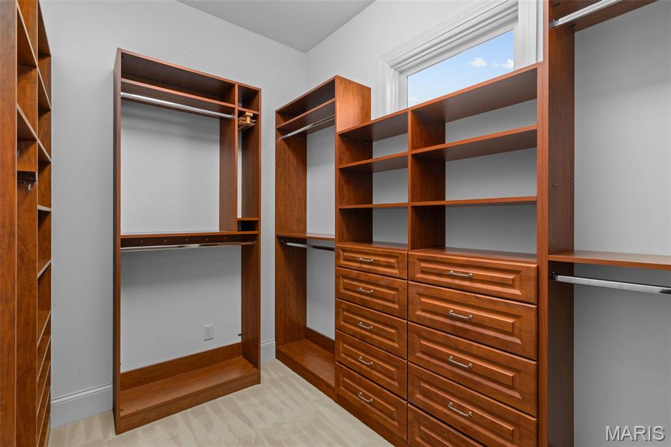
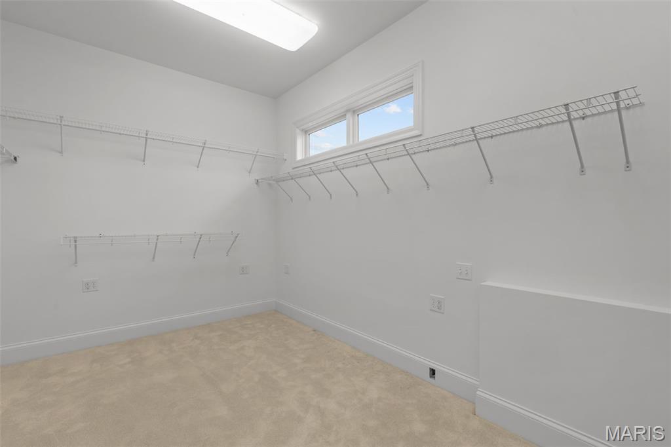
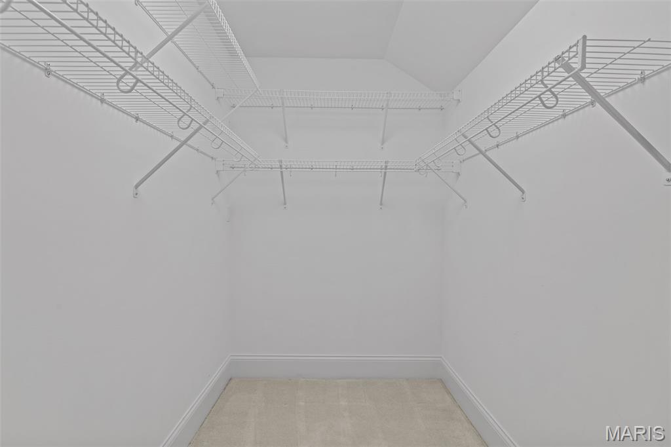
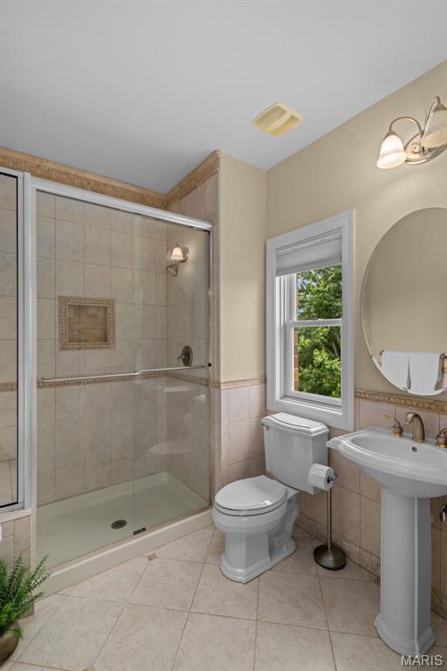
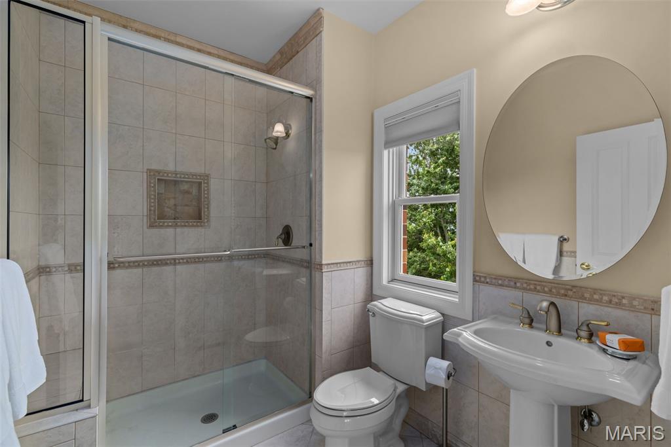
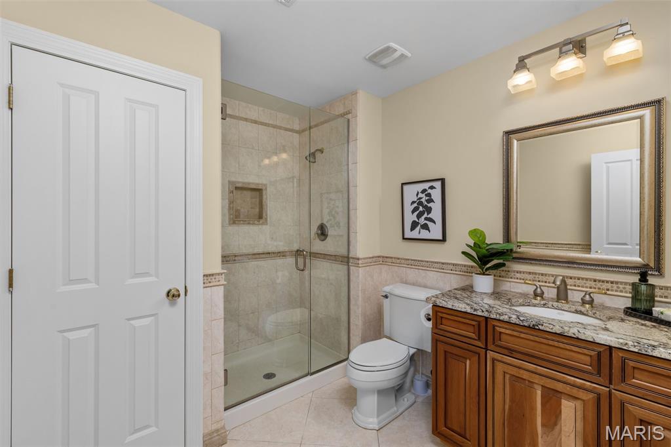
The primary suite is a retreat with beautiful ceiling detail, a bay window looking out over the deck, and a luxurious spa-like bathroom. A corner tub, step-in shower, and dual-sink vanity are accented by granite and lovely tilework. Vast closets with built-in organization complete the space.

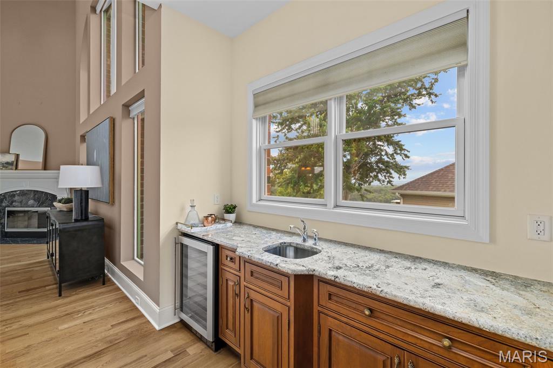
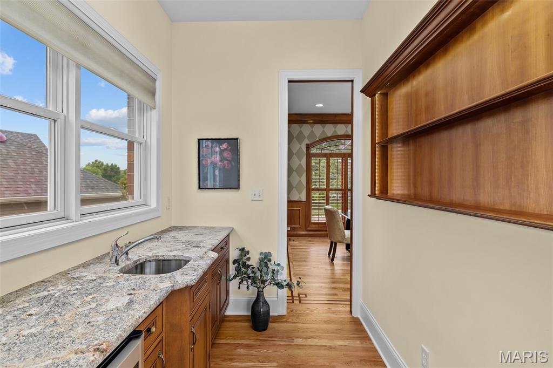
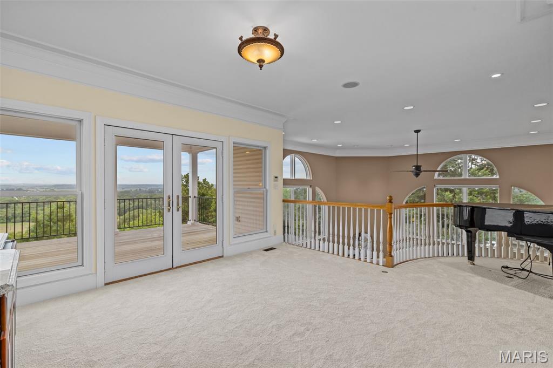
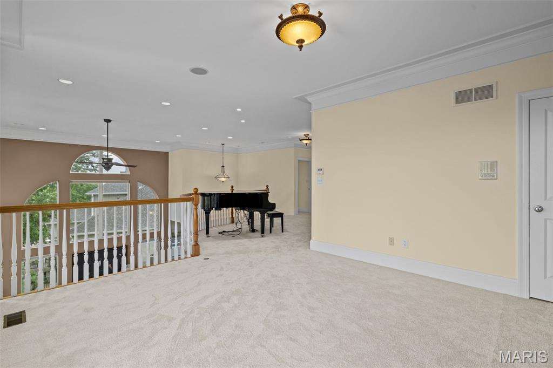
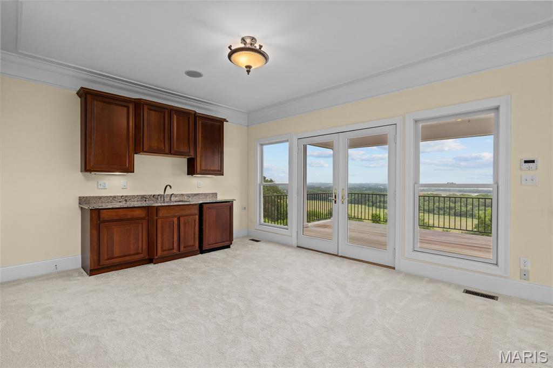
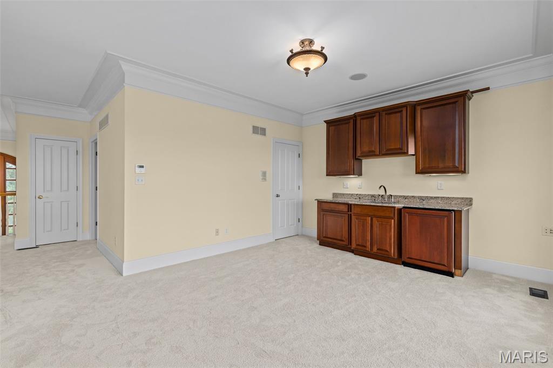
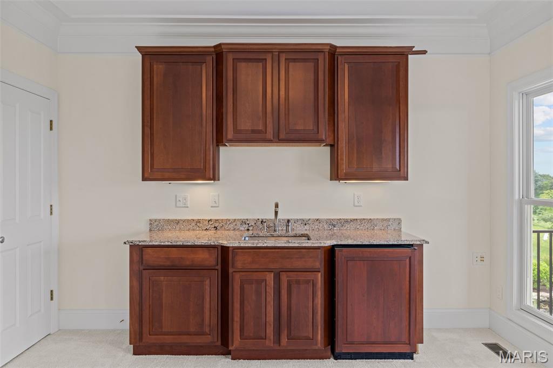
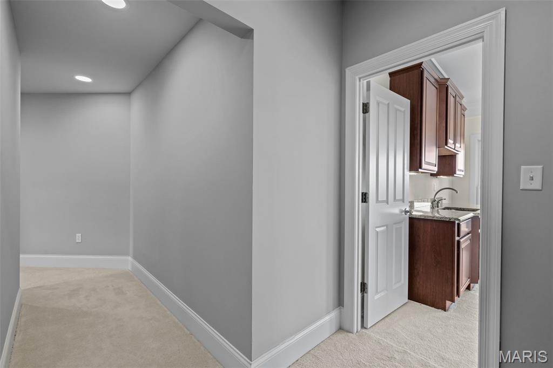
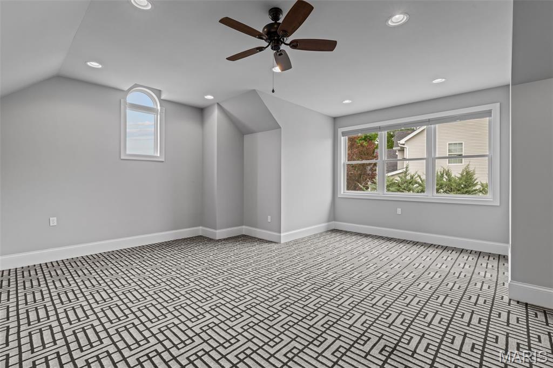
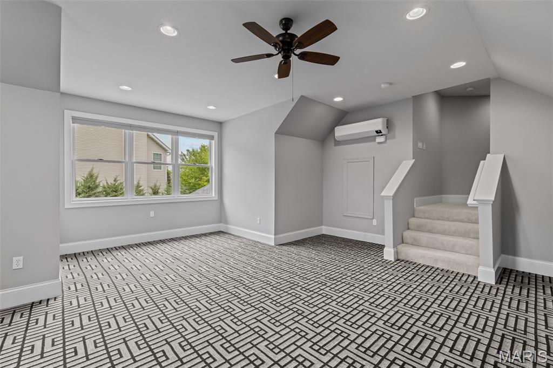
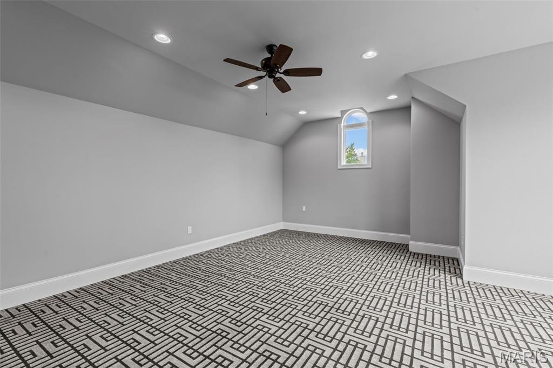
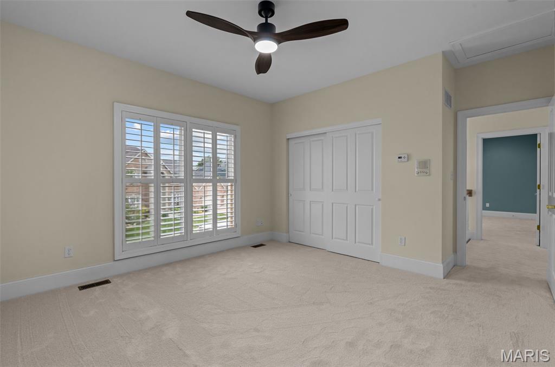
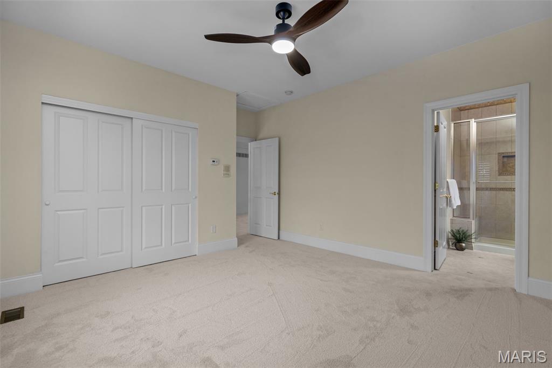
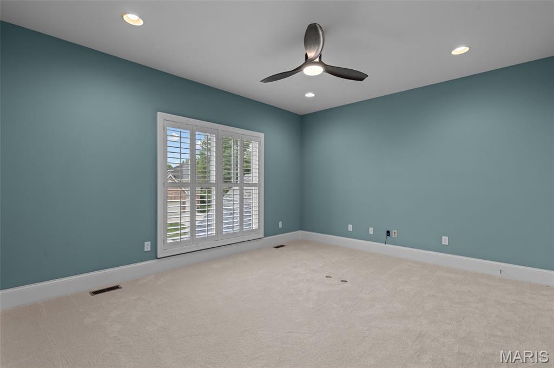
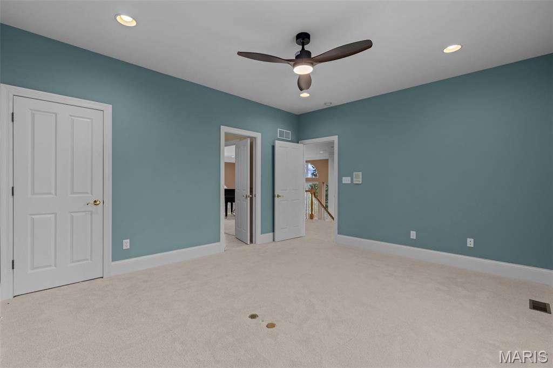
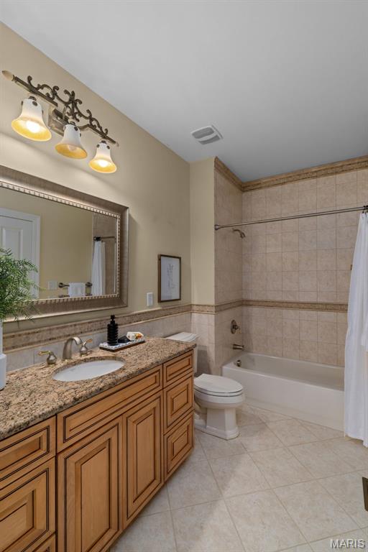
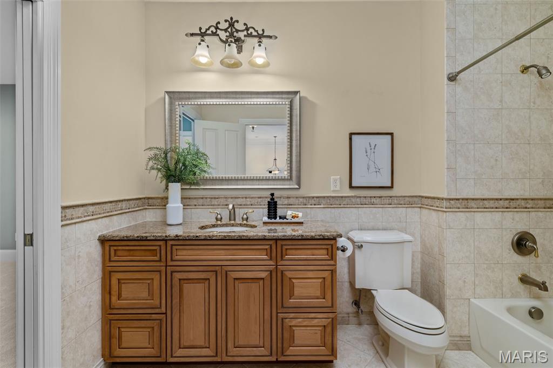
Upstairs, the loft has a wet bar and walks out to the covered deck, your highest point to take in a birds-eye view of the valley. You'll have three more bedrooms, and two more bathrooms.

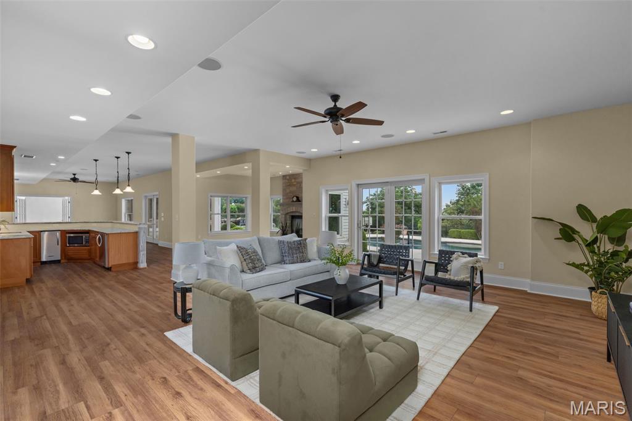
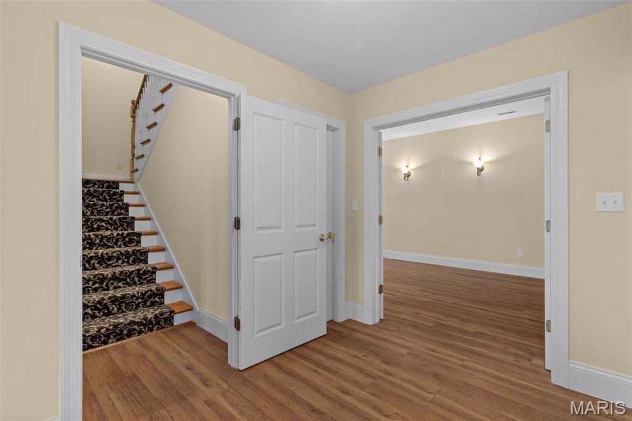
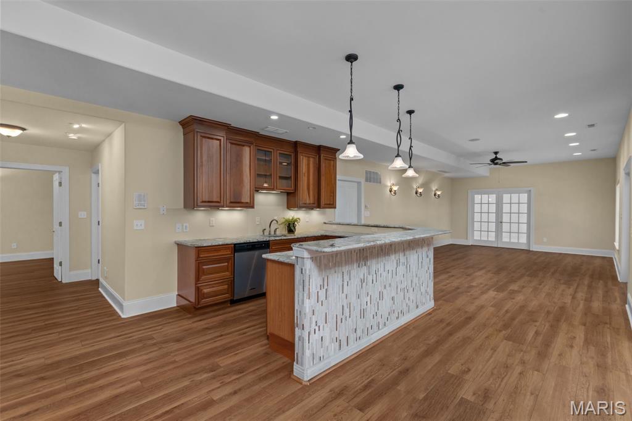
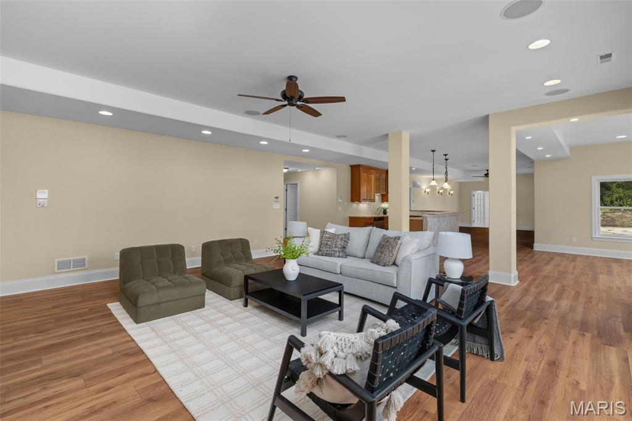
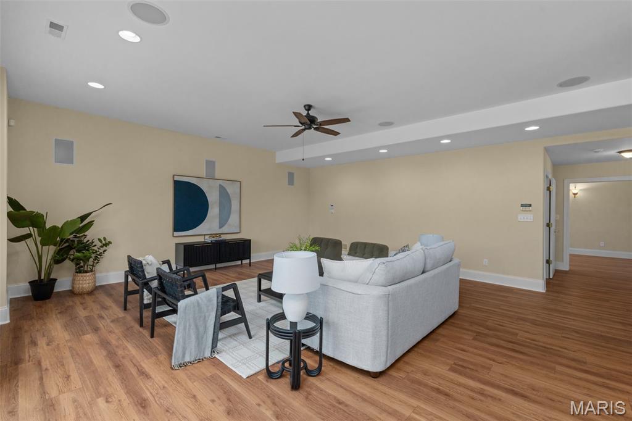
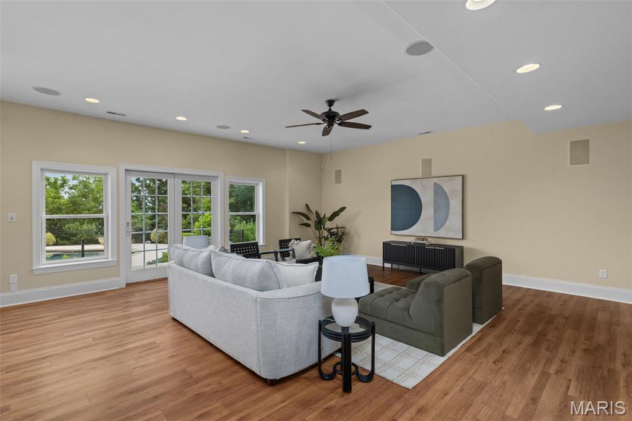
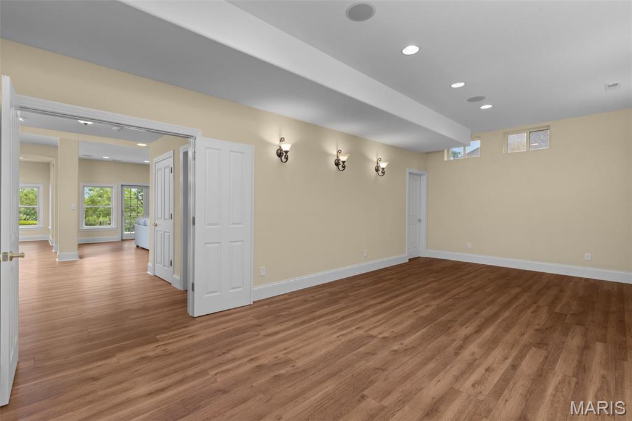
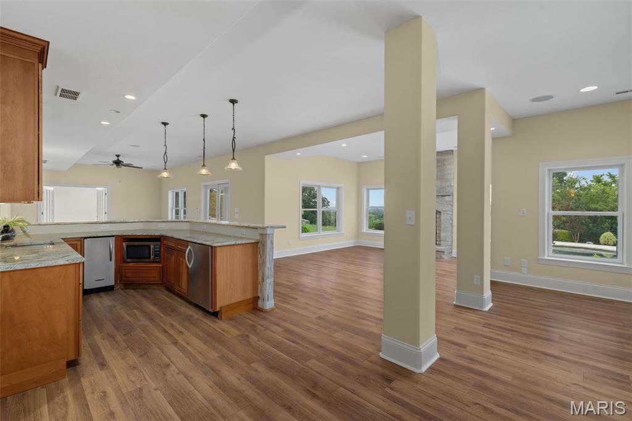
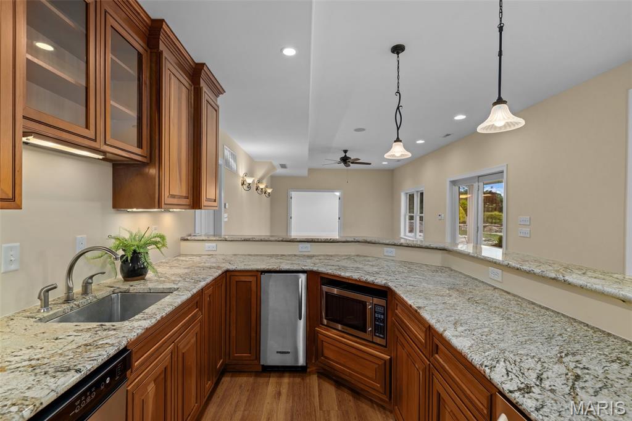
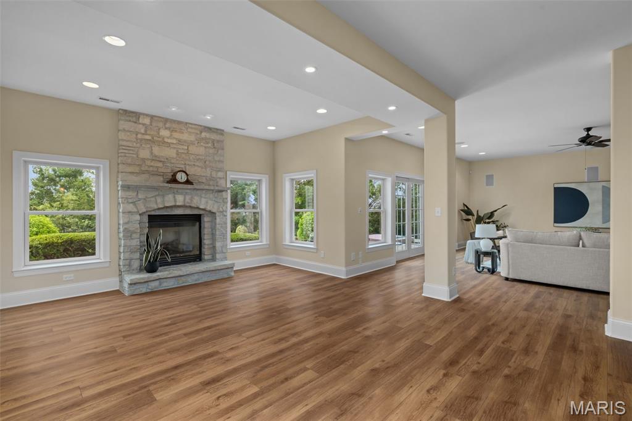
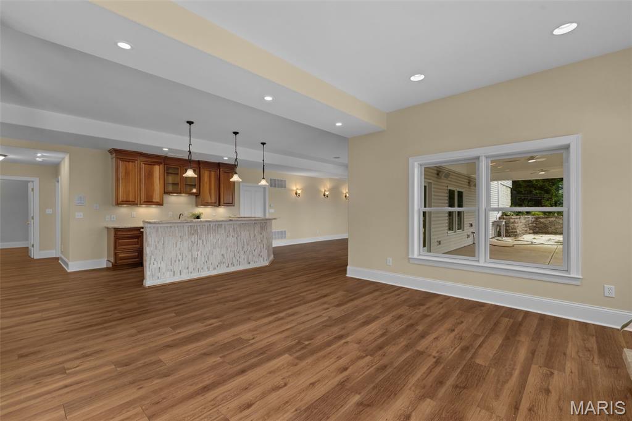
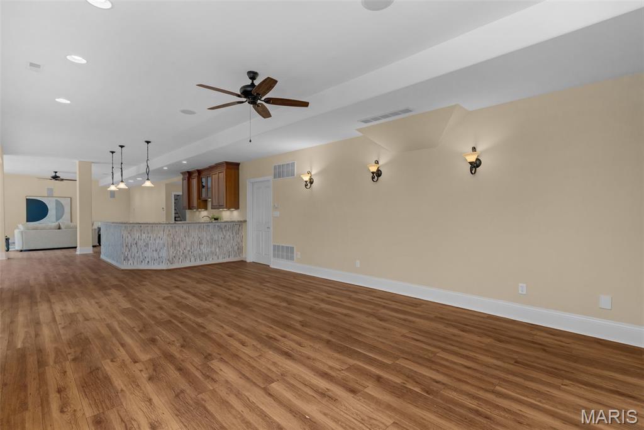
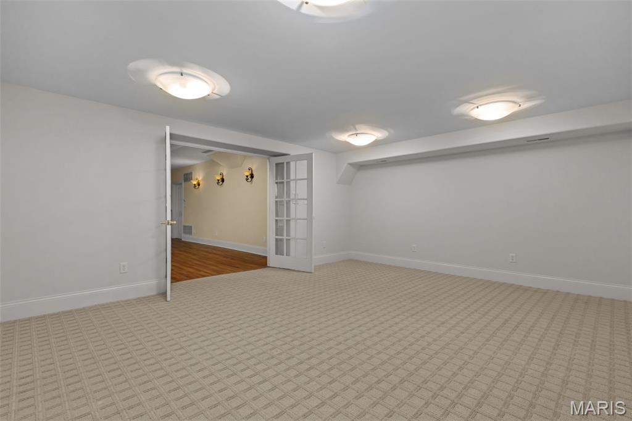
The finished lower level is an amazing family space, featuring a kitchenette and bar, stone-surround fireplace, sleeping area, and multiple areas for games, a home gym, office, and storage.

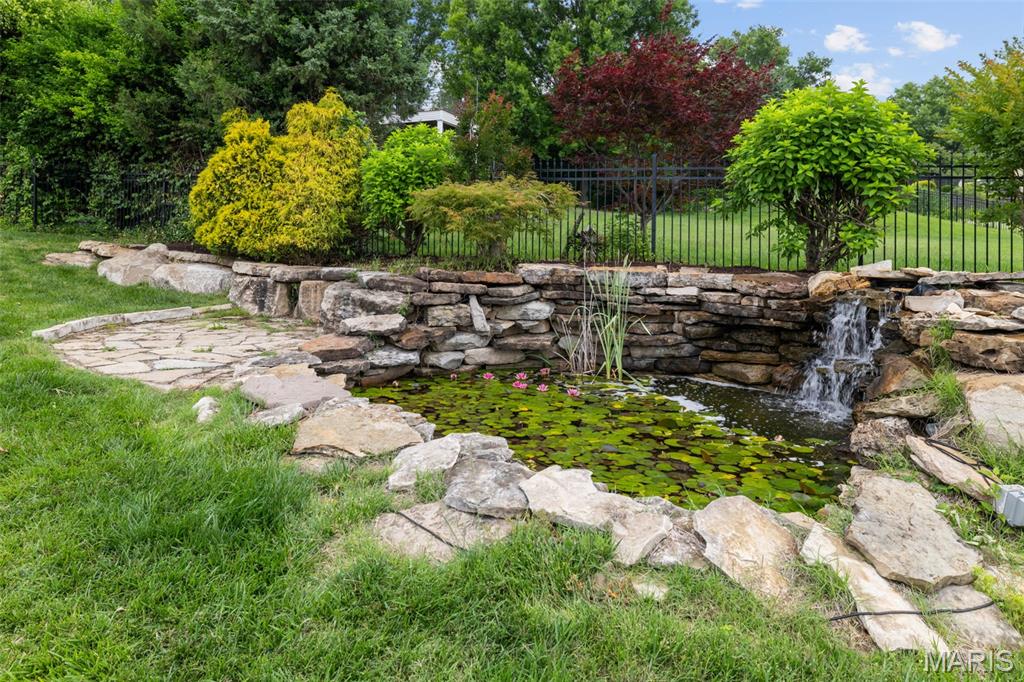
There's no better place to enjoy the summer than around the pool! The backyard is full of intentional spaces to enjoy nature and the unique views. Stone and covered patios, a hot tub, garden, and tranquil pond and waterfall are all accented by meticulous landscaping. While you're surrounded by nature, you're still just moments from nearby schools, restaurants, highways, and parks. The best of both worlds! Don't miss out on this one-of-a-kind home!

4
beds

5
baths

6,231 Sq.Ft. LIVING AREA

0.59 Acres lot

Jim Knight

Jim Knight

Features & Amenities

Interior

  • total bedrooms4
  • Total bathrooms5
  • full bathrooms4
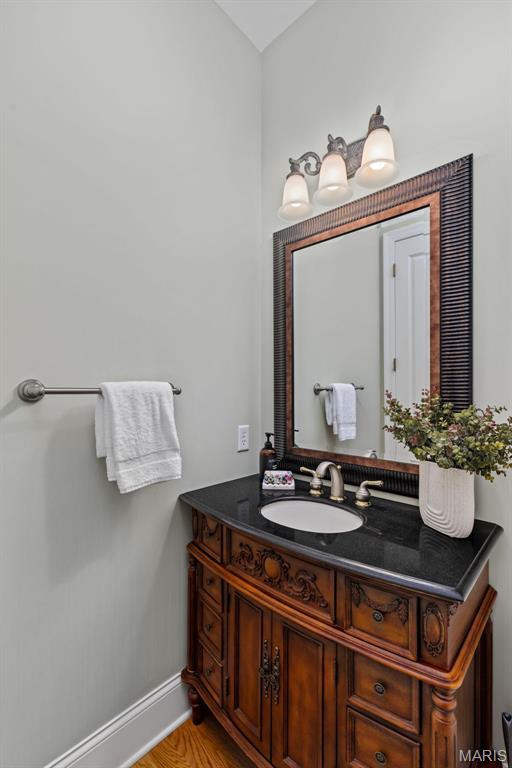
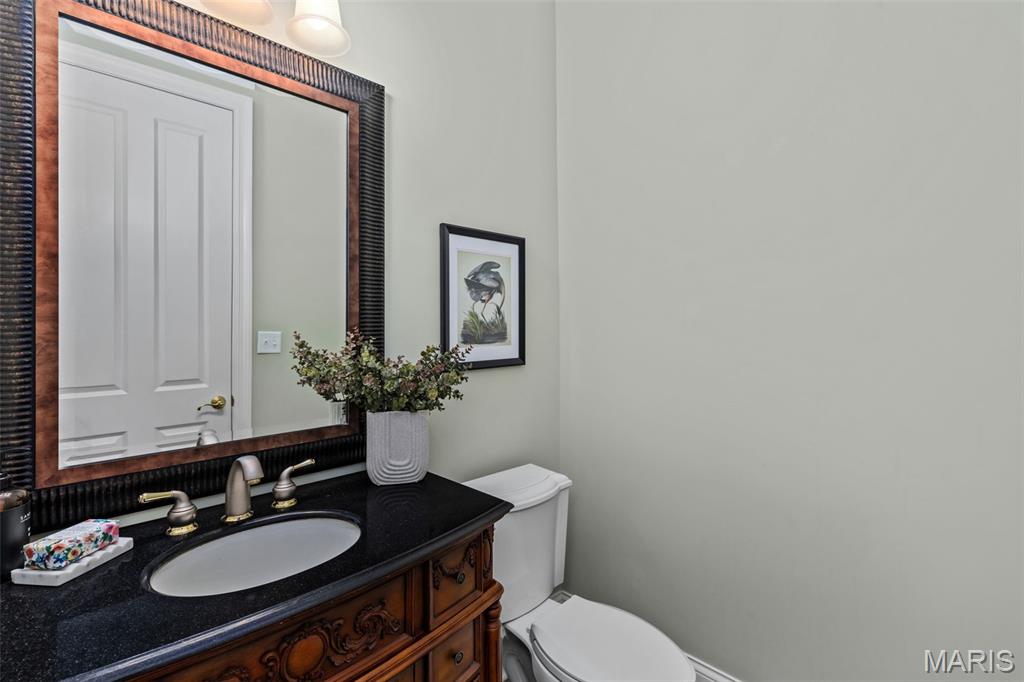
  • half bathroom1
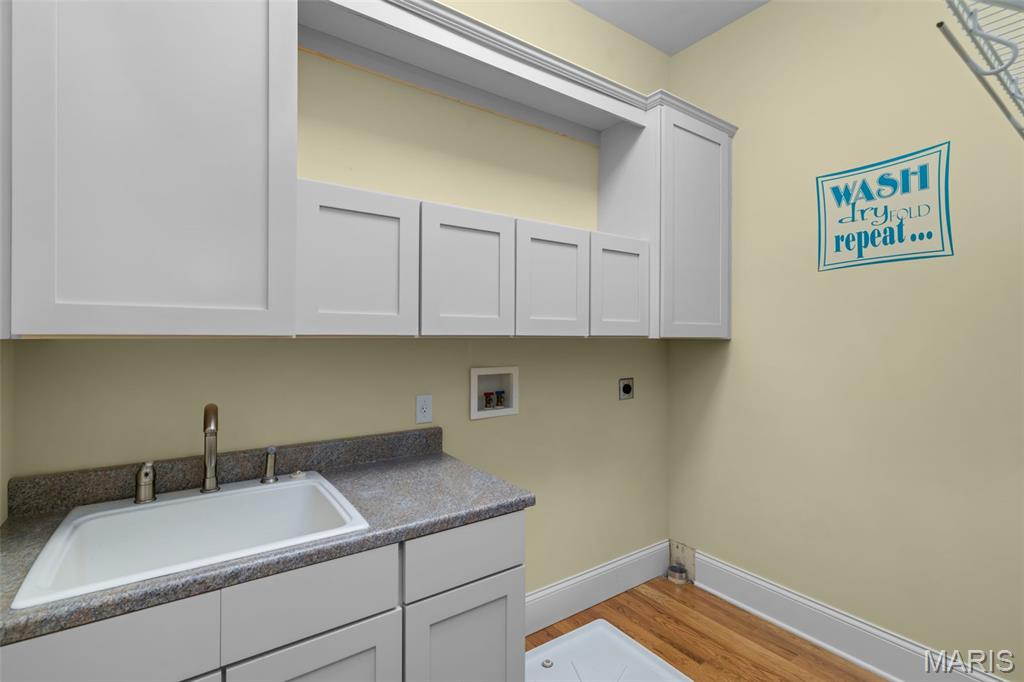
  • Laundry room Main Level
  • Flooring Carpet, Wood
  • Fireplace Basement, Gas, Great Room
  • APPLIANCES Dishwasher, Disposal, Ice Maker, Microwave, Double Oven, Electric Oven, Gas Oven, Electric Range, Gas Range, Refrigerator
  • other interior Features Breakfast Bar, Breakfast Room, Built-in Features, Custom Cabinetry, Double Vanity, Eat-in Kitchen, Granite Counters, High Ceilings, Open Floorplan, Master Downstairs, Separate Dining, Two Story Entrance Foyer, Vaulted Ceiling(s), Walk-In Closet(s)

Area & Lot

  • Status Sold
  • Date Sold July 15, 2026
  • Living Area6,231 Sq.Ft.
  • Lot Area0.59 Acres
  • MLS® ID26028716
  • TypeResidential
  • YEAR BUILT2007
  • Architecture StylesTraditional
  • Elementary SchoolPoint Elem.
  • Middle SchoolOakville Middle
  • High SchoolOakville Sr. High
  • School DistrictMehlville R-IX

Exterior

  • STORIES2
  • Garage Space3.0
  • water SourcePublic
  • lot featuresLevel
  • parkingAttached
  • HEAT TYPEForced Air, Natural Gas
  • AIR CONDITIONINGCentral Air, Electric
  • sewerPublic Sewer
  • HOA AmenitiesClubhouse, Common Ground

Financial

  • Sales Price$1,300,000
  • Real Estate Tax $9,163/yr
  • HOA $550/yr

Collaborate with Jim Knight

With a personal, client-focused approach, Jim blends local expertise and international connections through Dielmann Sotheby’s International Realty to guide you seamlessly from where you are to where you want to be. Let’s find more than a house—let’s find the lifestyle you’ve been dreaming of!

Follow Me on Instagram