Leave a Message

Thank you for your message. I will be in touch with you shortly.

5657 Banez Drive
5657 Banez Drive
5657 Banez Drive
5657 Banez Drive
5657 Banez Drive
5657 Banez Drive
5657 Banez Drive
5657 Banez Drive
5657 Banez Drive
5657 Banez Drive
5657 Banez Drive
5657 Banez Drive
5657 Banez Drive
5657 Banez Drive
5657 Banez Drive
5657 Banez Drive
5657 Banez Drive
5657 Banez Drive
5657 Banez Drive
5657 Banez Drive
5657 Banez Drive
5657 Banez Drive
5657 Banez Drive
5657 Banez Drive
5657 Banez Drive
5657 Banez Drive
5657 Banez Drive
5657 Banez Drive
5657 Banez Drive
5657 Banez Drive
5657 Banez Drive
5657 Banez Drive
5657 Banez Drive
5657 Banez Drive
5657 Banez Drive
SEE ALL PHOTOS
5657 Banez Drive
5657 Banez Drive
5657 Banez Drive
5657 Banez Drive
5657 Banez Drive
5657 Banez Drive
5657 Banez Drive
5657 Banez Drive
5657 Banez Drive
5657 Banez Drive
5657 Banez Drive
5657 Banez Drive
5657 Banez Drive
5657 Banez Drive
5657 Banez Drive
5657 Banez Drive
5657 Banez Drive
5657 Banez Drive
5657 Banez Drive
5657 Banez Drive
5657 Banez Drive
5657 Banez Drive
5657 Banez Drive
5657 Banez Drive
5657 Banez Drive
5657 Banez Drive
5657 Banez Drive
5657 Banez Drive
5657 Banez Drive
5657 Banez Drive
5657 Banez Drive
5657 Banez Drive
5657 Banez Drive
5657 Banez Drive
5657 Banez Drive
Courtesy of Dielmann Sotheby's International Realty, Jim Knight Listing Contact: 314-725-0009 
Pending

5657 Banez Drive

5657 Banez Drive, Concord Village, MO 63128

$575,000
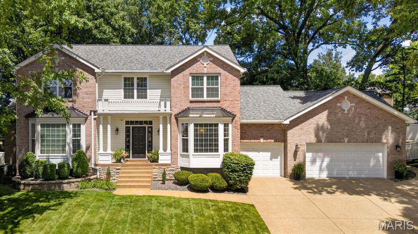
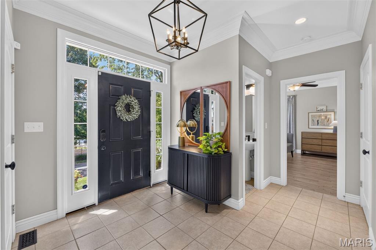
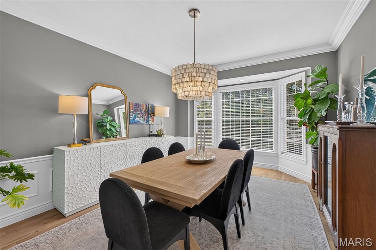
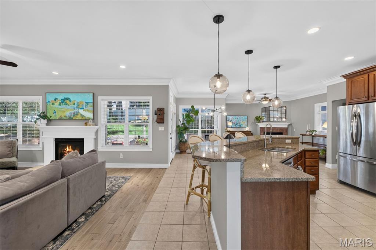
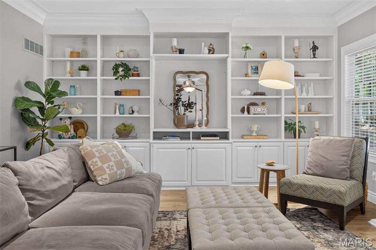
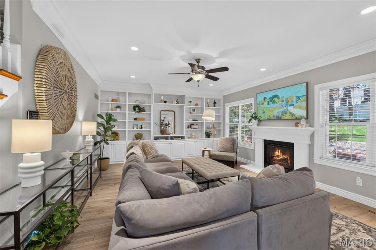
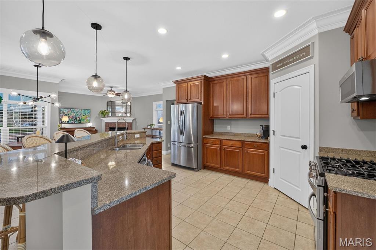
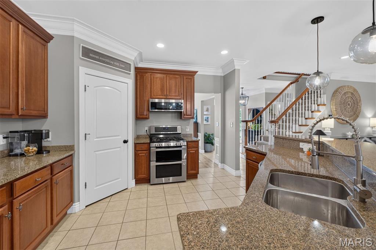
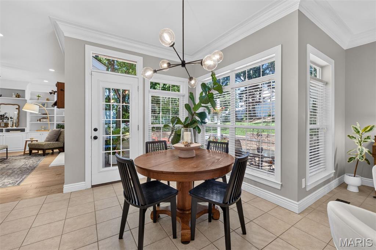
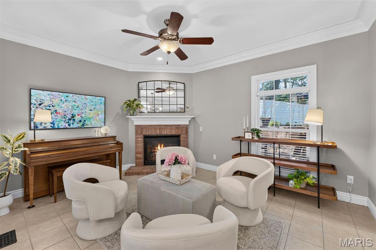
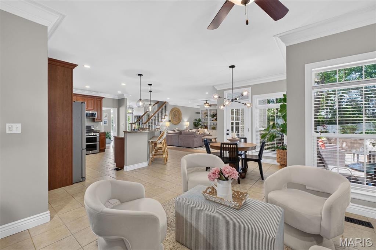
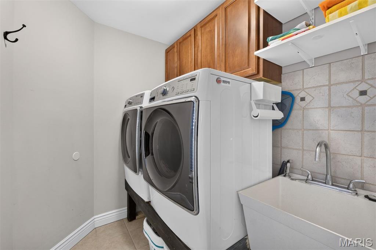
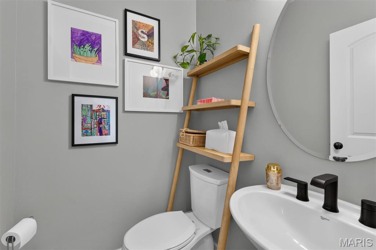
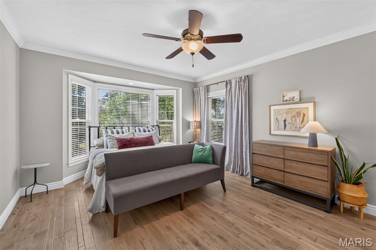
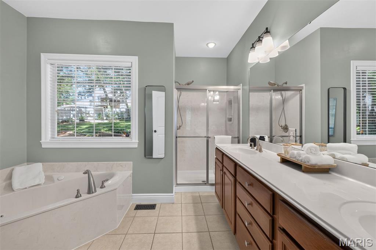
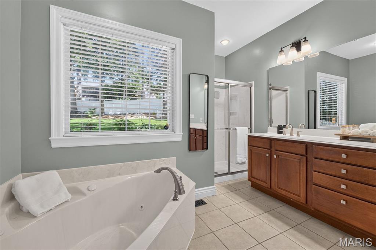
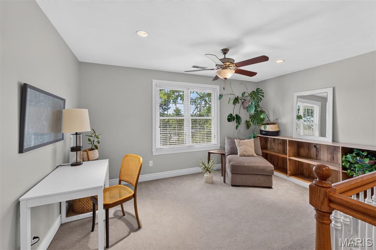
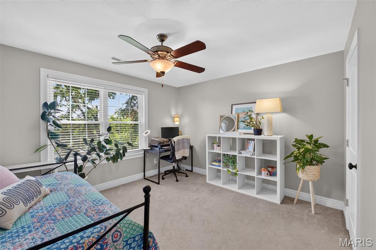
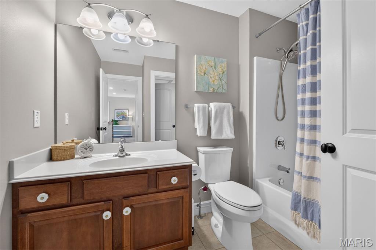
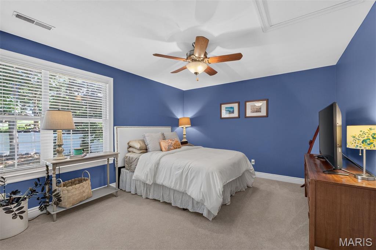
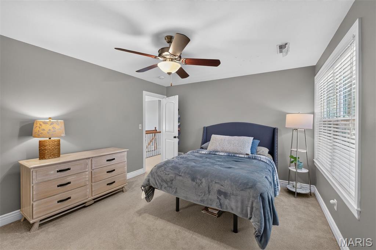
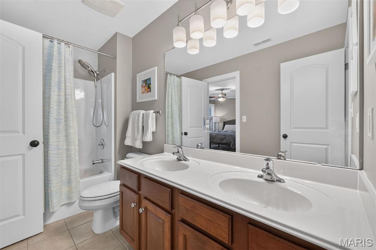
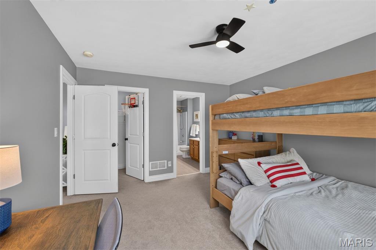
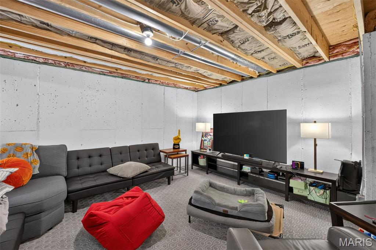
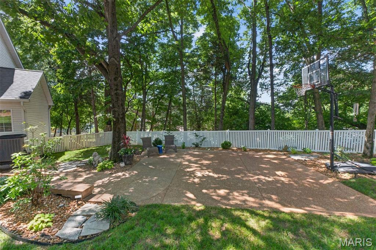
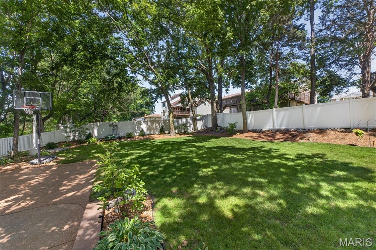
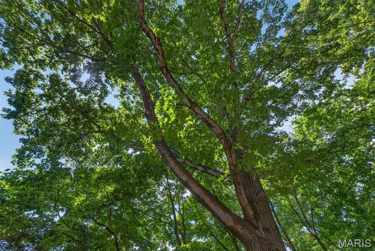
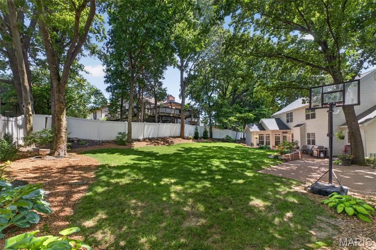
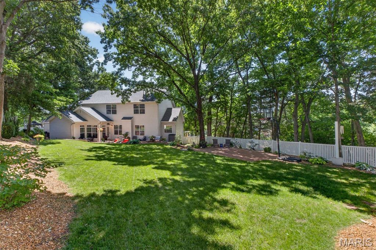
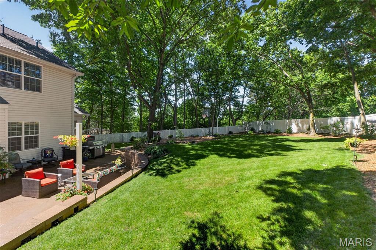
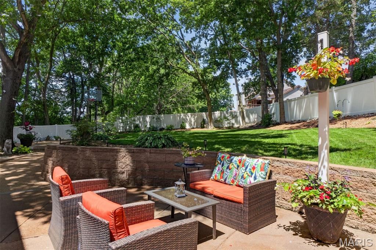
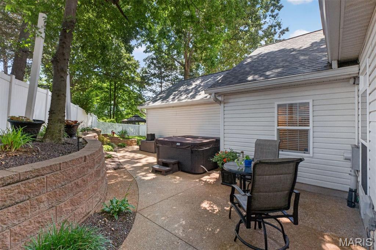
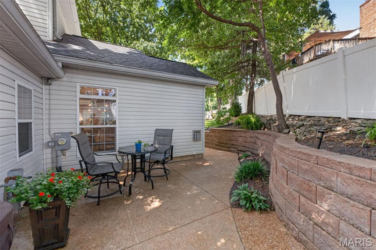
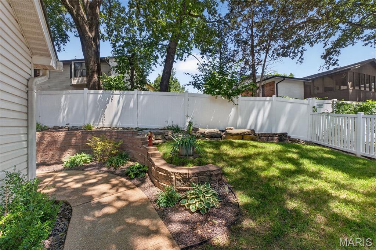
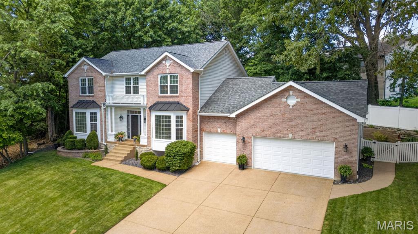
Beautifully maintained 5-bedroom, 4-bath home offering 3,091 square feet of living space on a .34-acre lot in the Mehiville School District. Designed for both everyday living and entertaining, the open floor plan features hardwood floors, a spacious great room with fireplace and bullt-in cabinetry, a bright kitchen with stainless steel appliances, center Island, abundant cabinetry, and both formal and casual dining spaces. An adjoining hearth room provides a cozy retreat. The main-floor primary suite features a large walk-in closet, dual vanities, soaking tub, and separate shower. Main-floor laundry and an oversized 3-car garage add convenience and storage. Upstairs, a versatile loft offers space for a home office, playroom, or media area. Four additional bedrooms provide plenty of room for family and guests, one with convenient ensuite full bath and two sharing a jack-and-jill with double sinks. A standout feature of this home is that all five bedrooms include walk-in closets. The unfinished lower level offers excellent storage and future finishing potential. Outside, enjoy a fenced backyard with mature landscaping, expanded patio space, multiple seating areas, and utility connections already in place for a future spa. Recent improvements include hardwood floors, roof replacement, electrical upgrades, and expanded outdoor living areas. Additional features include extensive millwork, central vacuum, and an in-around sprinkler system.

5
beds

4
baths

3,091 Sq.Ft. LIVING AREA

0.34 Acres lot

Jim Knight

Jim Knight

Features & Amenities

Interior

  • total bedrooms5
  • Total bathrooms4
  • full bathrooms3
  • half bathroom1
  • Flooring Hardwood
  • Fireplace Gas Log
  • APPLIANCES Gas Cooktop, Dishwasher, Disposal, Microwave, Free-Standing Range
  • other interior Features Bookcases, Built-in Features, Double Vanity, Eat-in Kitchen, Granite Counters, Open Floorplan, Separate Shower, Walk-In Closet(s)

Area & Lot

  • Status Pending
  • Living Area3,091 Sq.Ft.
  • Lot Area0.34 Acres
  • MLS® ID26035510
  • TypeResidential
  • YEAR BUILT2006
  • Architecture StylesTraditional
  • View DescriptionTrees/Woods
  • Elementary SchoolHagemann Elem.
  • Middle SchoolWashington Middle
  • High SchoolMehlville High School
  • School DistrictMehlville R-IX

Exterior

  • STORIES2
  • Garage Space3.0
  • water SourcePublic
  • utilitiesCable Available, Electricity Connected, Natural Gas Connected, Phone Available, Sewer Available, Sewer Connected
  • roofArchitectural Shingle
  • lot featuresBack Yard, Cul-De-Sac, Interior Lot, Many Trees, Sprinklers In Front, Sprinklers In Rear
  • HEAT TYPEForced Air
  • AIR CONDITIONINGCentral Air
  • sewerPublic Sewer

Financial

  • Sales Price$575,000
  • Real Estate Tax $6,953/yr
  • HOA $150
image

Schedule a Showing

I would love to show you a beautiful property. Please select your preferred date and time below.  I will be in touch shortly to confirm your appointment.

Schedule a Showing

I would love to show you a beautiful property. Please select your preferred date and time below.  I will be in touch shortly to confirm your appointment.

Thank you for your interest in 5657 Banez Drive, Concord Village, MO 63128. We are reviewing your request and will be in touch shortly!

Mortgage Calculator

Estimate your monthly mortgage payment, including the principal and interest, property taxes, and HOA. Adjust the values to generate a more accurate rate.

All estimates are provided for informational purposes only. Actual amounts may vary.
$0,000 Your Payment 20 15 65
$0,000 Your Payment

Collaborate with Jim Knight

With a personal, client-focused approach, Jim blends local expertise and international connections through Dielmann Sotheby’s International Realty to guide you seamlessly from where you are to where you want to be. Let’s find more than a house—let’s find the lifestyle you’ve been dreaming of!

Follow Me on Instagram